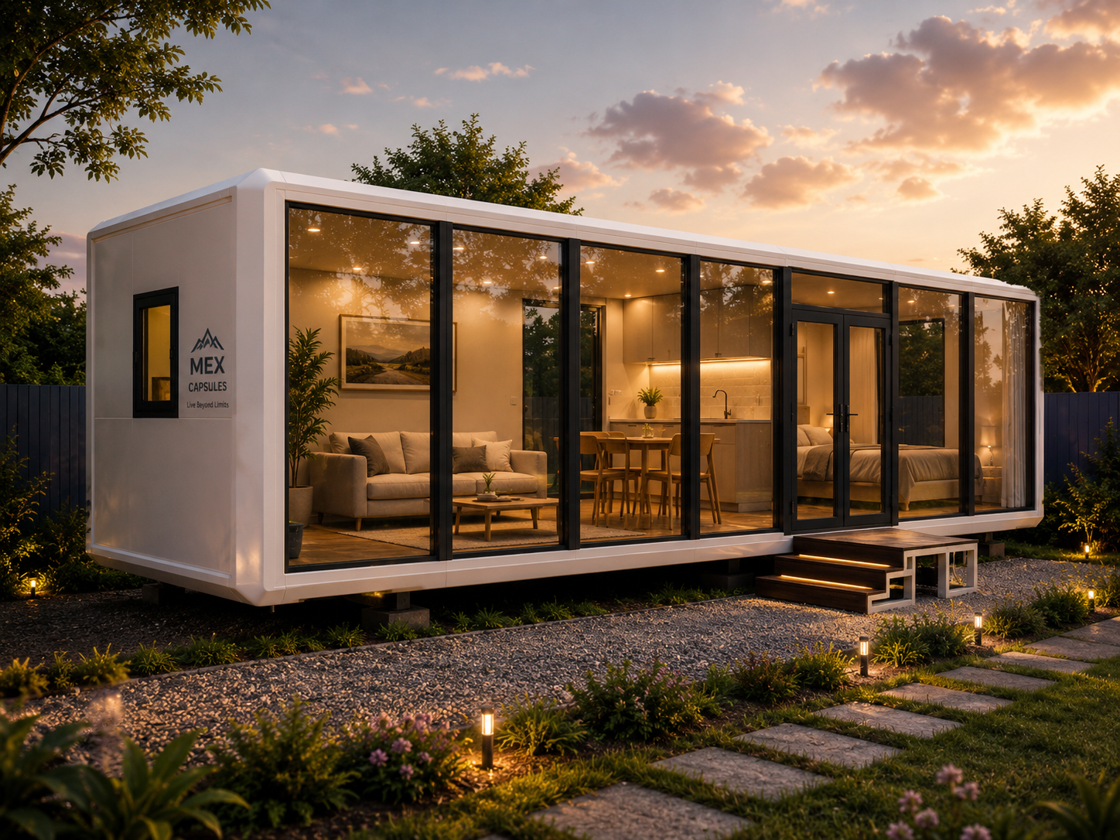
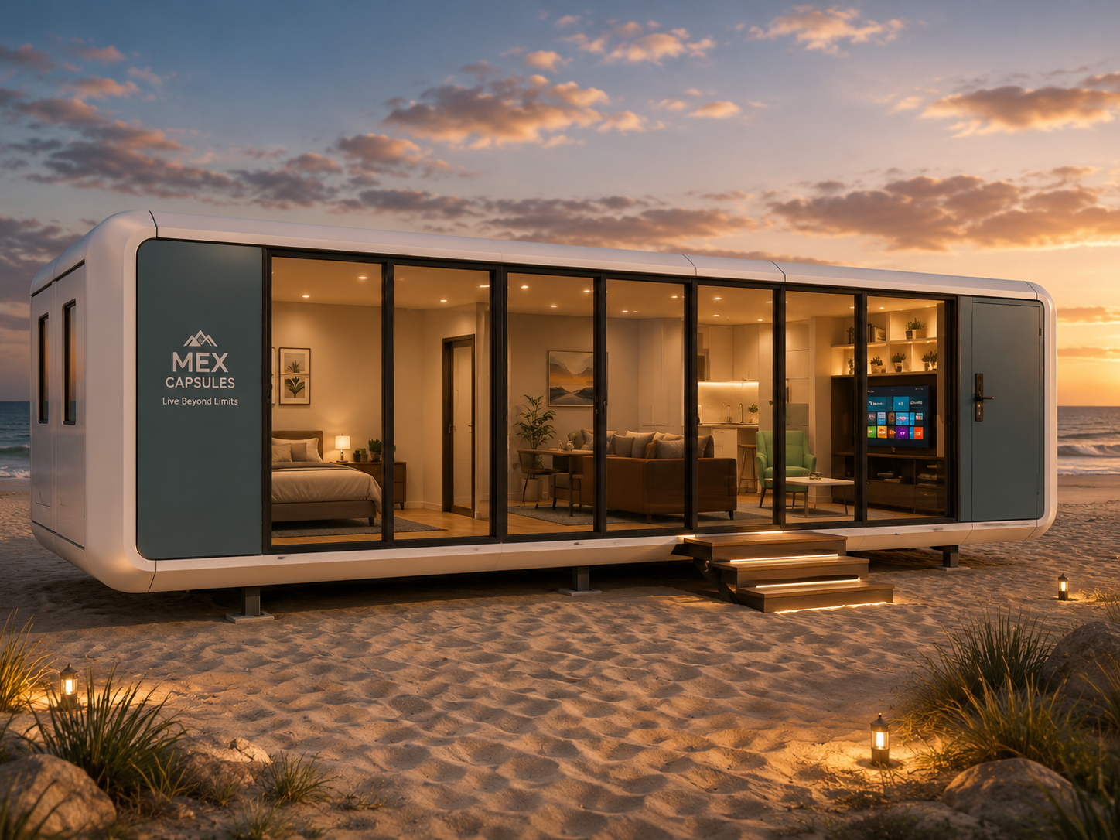
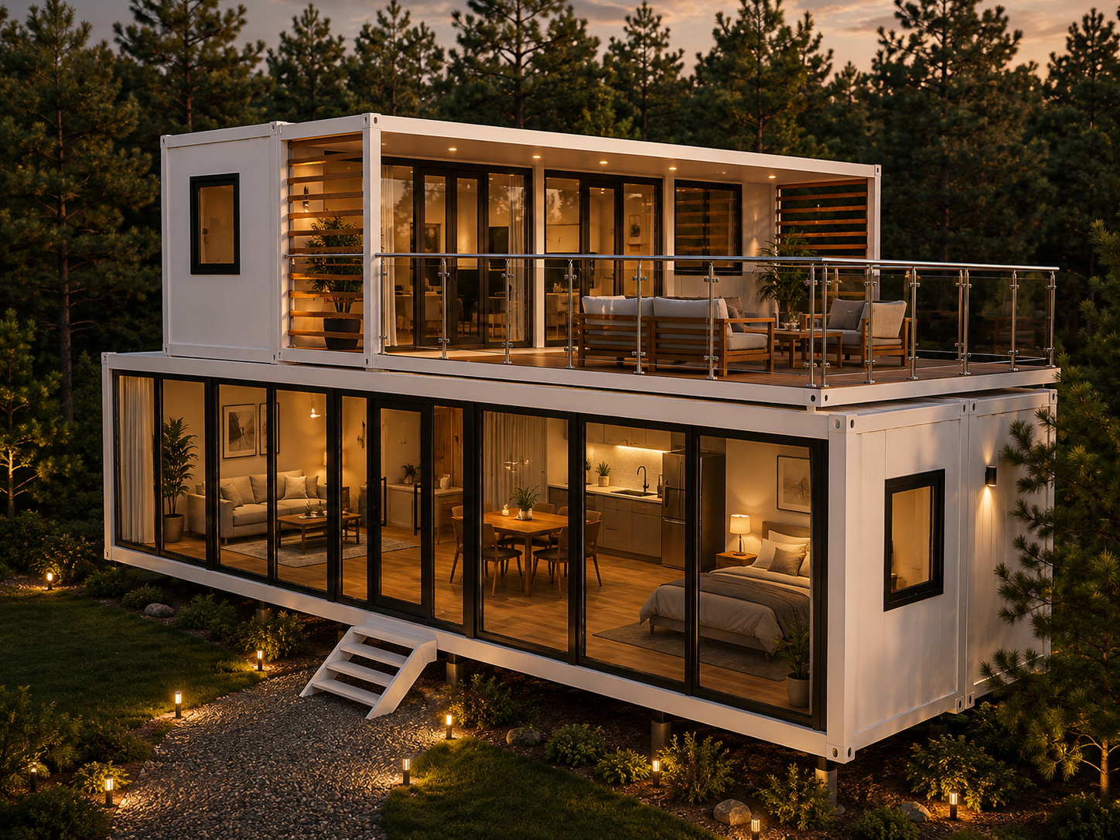
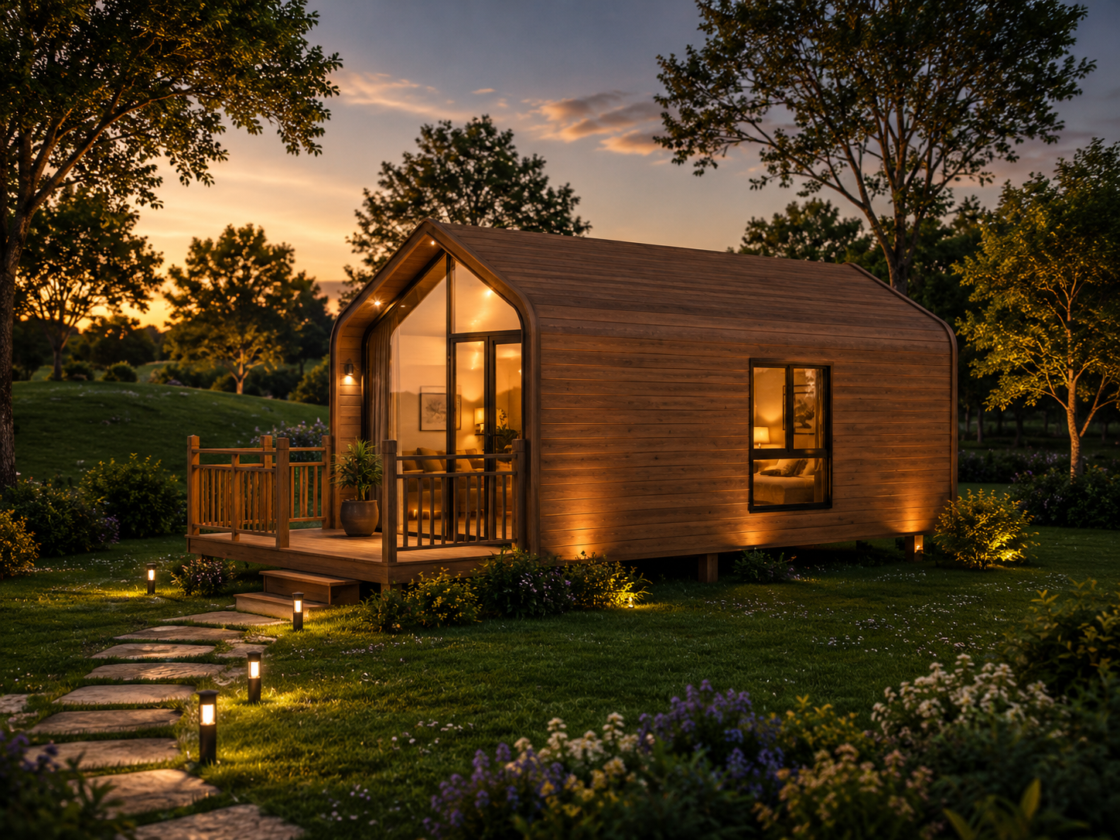
Collection Hero
Filter:
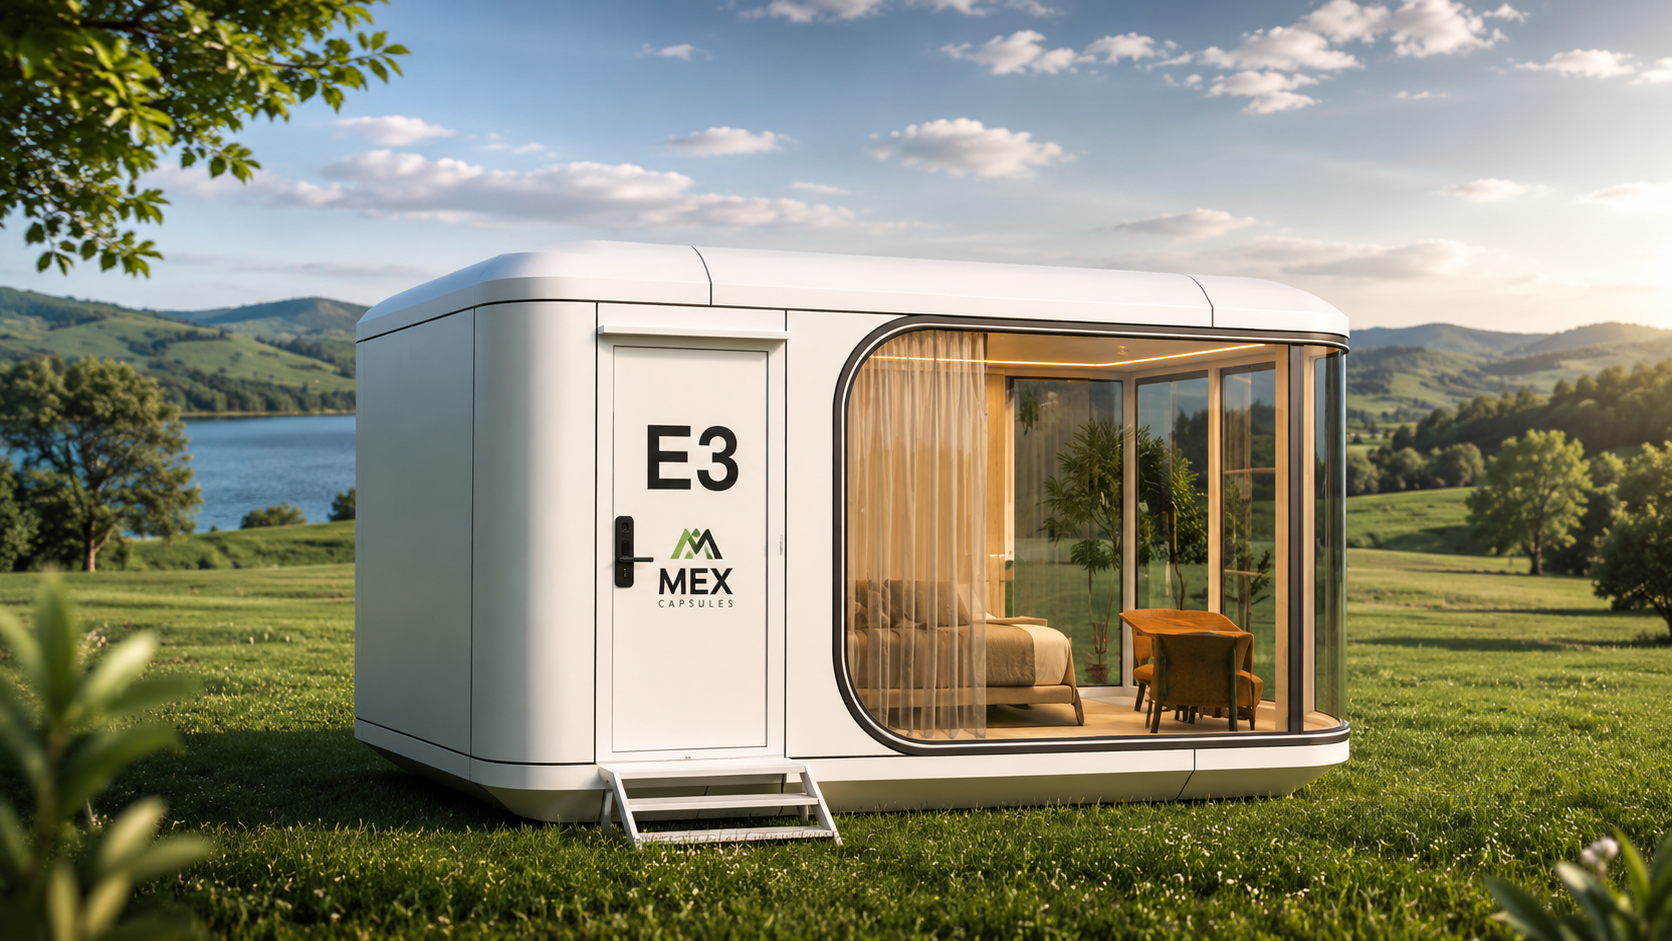
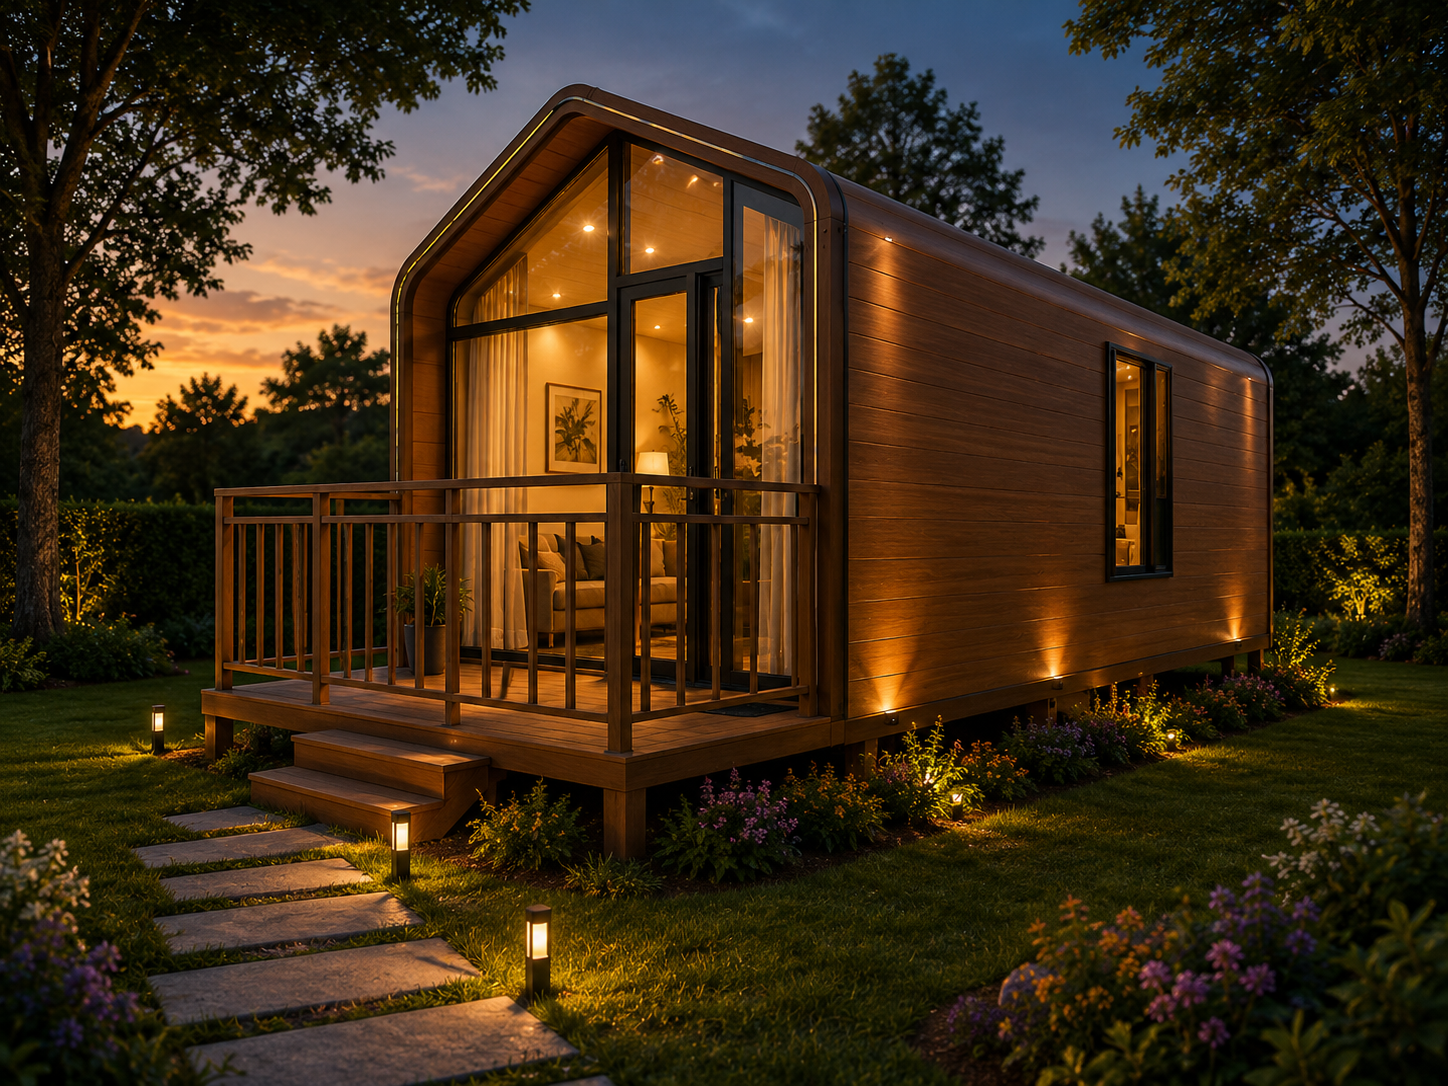
Capsule E3
Capsule E3

Capsule E3

Compact Space Pod — All-Aluminum Shell
5.6m × 3.2m × 3.2m  |  17.92 m²
270° Floor-to-Ceiling Panoramic Windows
1 Bedroom + 1 Bathroom
2 Units fit in 1 Container — Cost Efficient
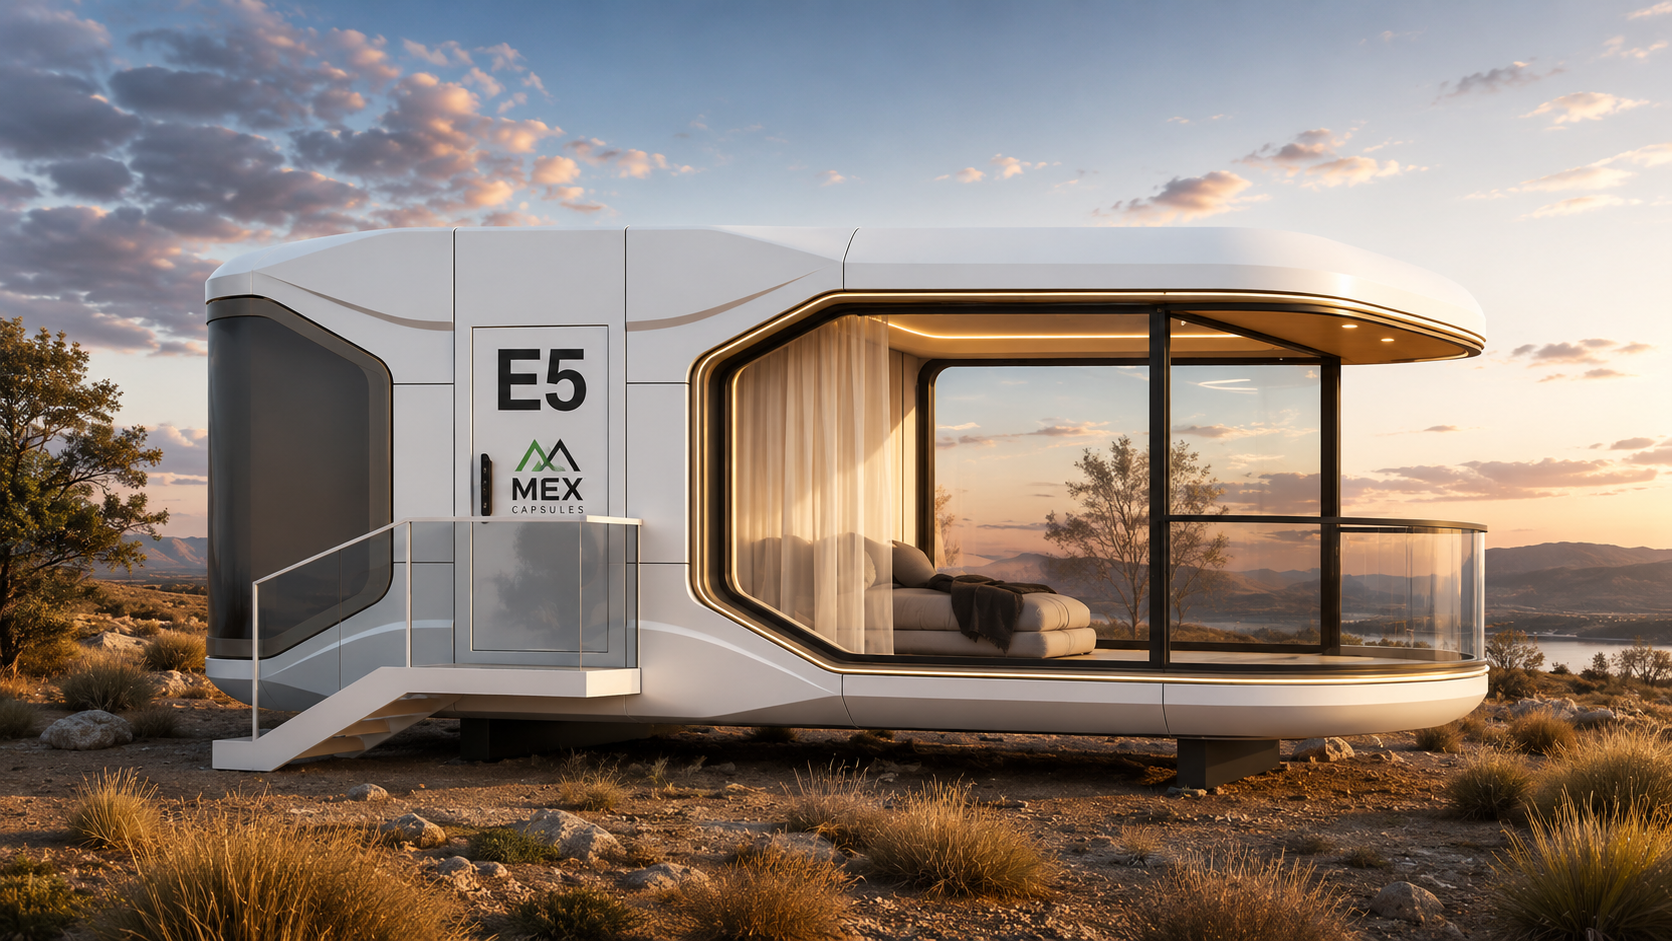
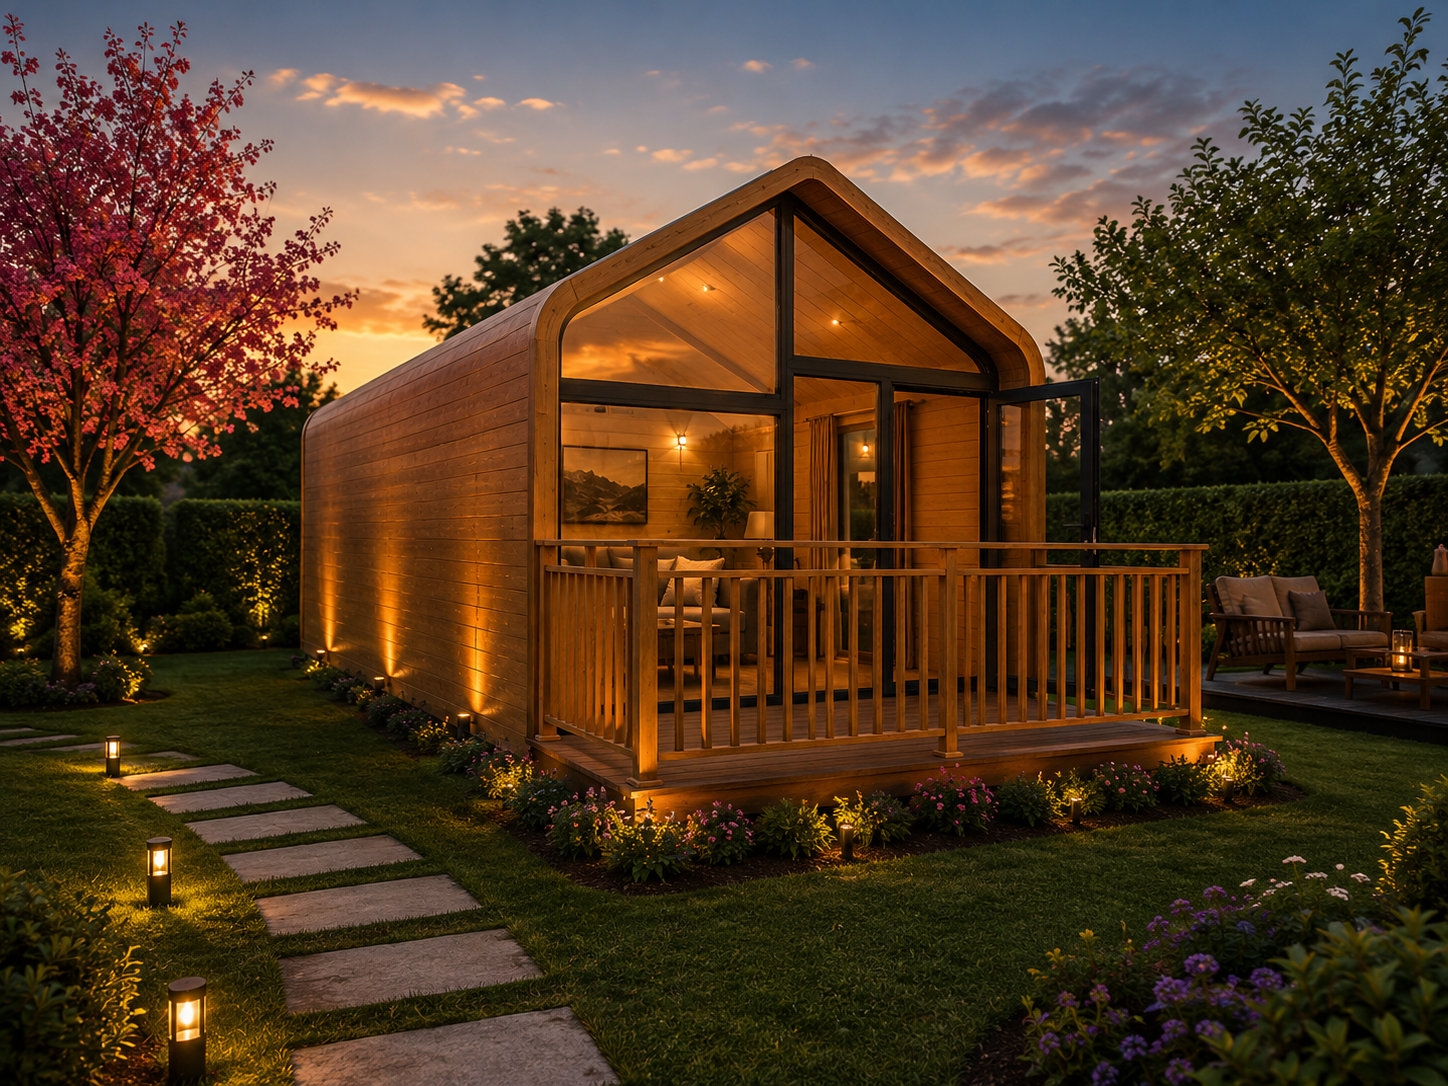
Capsule E5
Capsule E5

Capsule E5

Spaceship-Inspired Living
8.5m × 3.2m × 3.2m  |  27.2 m²
Curved Glass Panoramic Design
1 Bedroom + Balcony + Bathroom
Beach, Lake, Mountain Ready
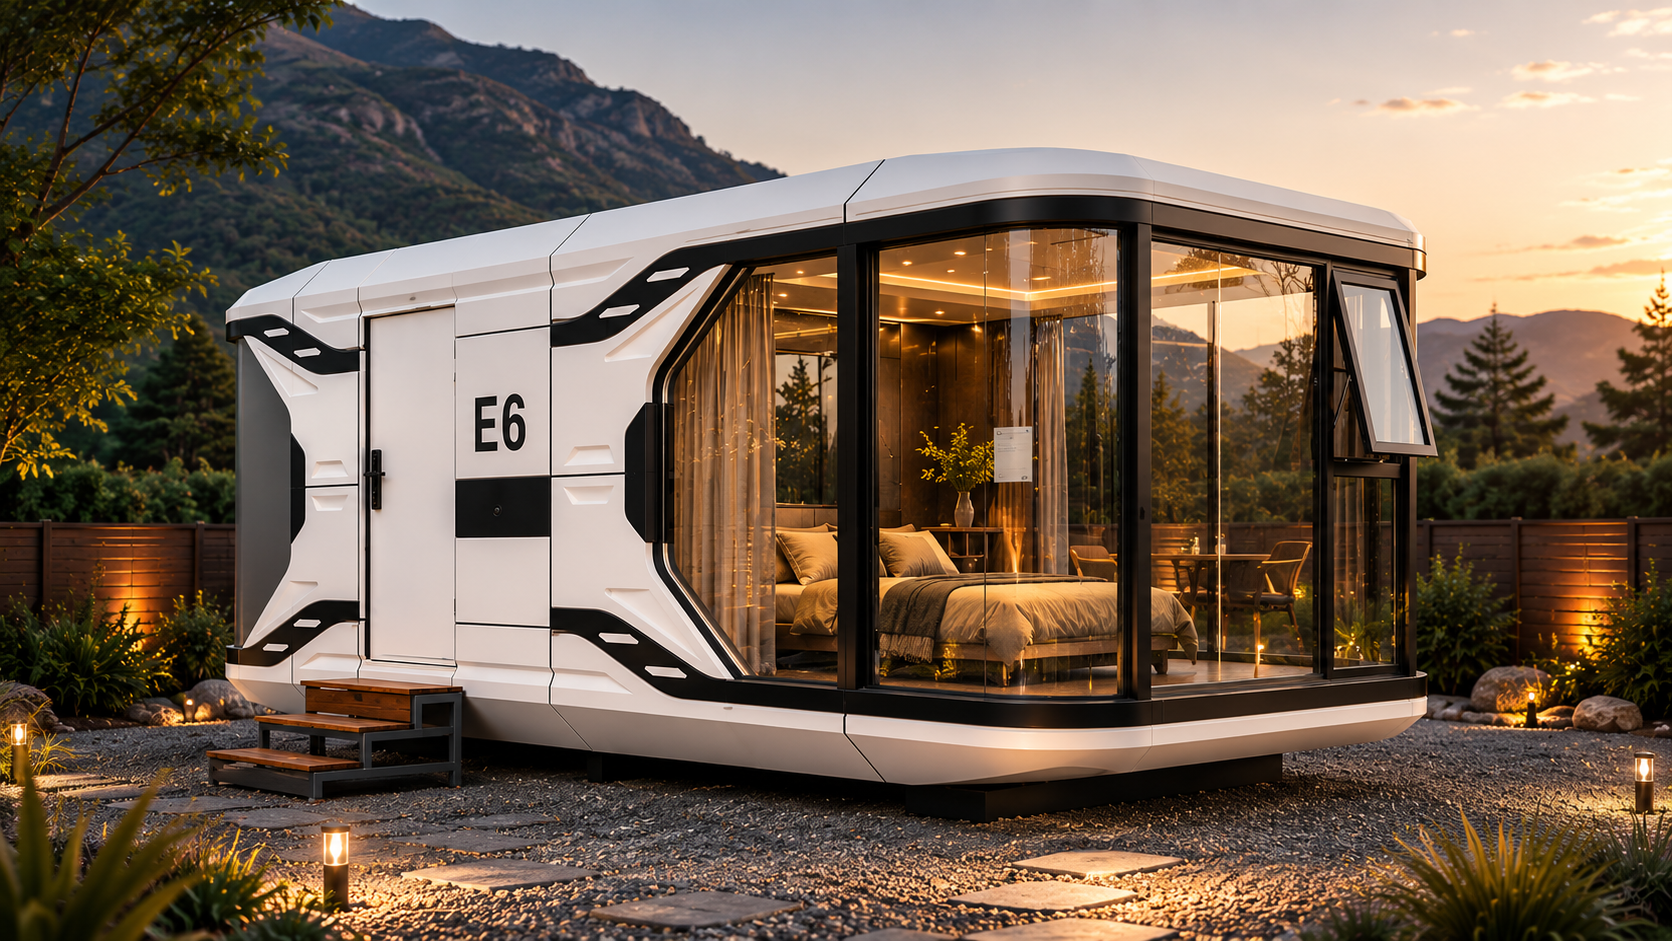
Capsule E6
Capsule E6

Capsule E6

E5 Upgraded — Multi-Curve Futuristic
8.5m × 3.2m × 3.2m  |  27.2 m²
Multi-Curve Lines — Premium Tech Feel
270° Panoramic Floor-to-Ceiling Windows
Oversized Balcony Deck
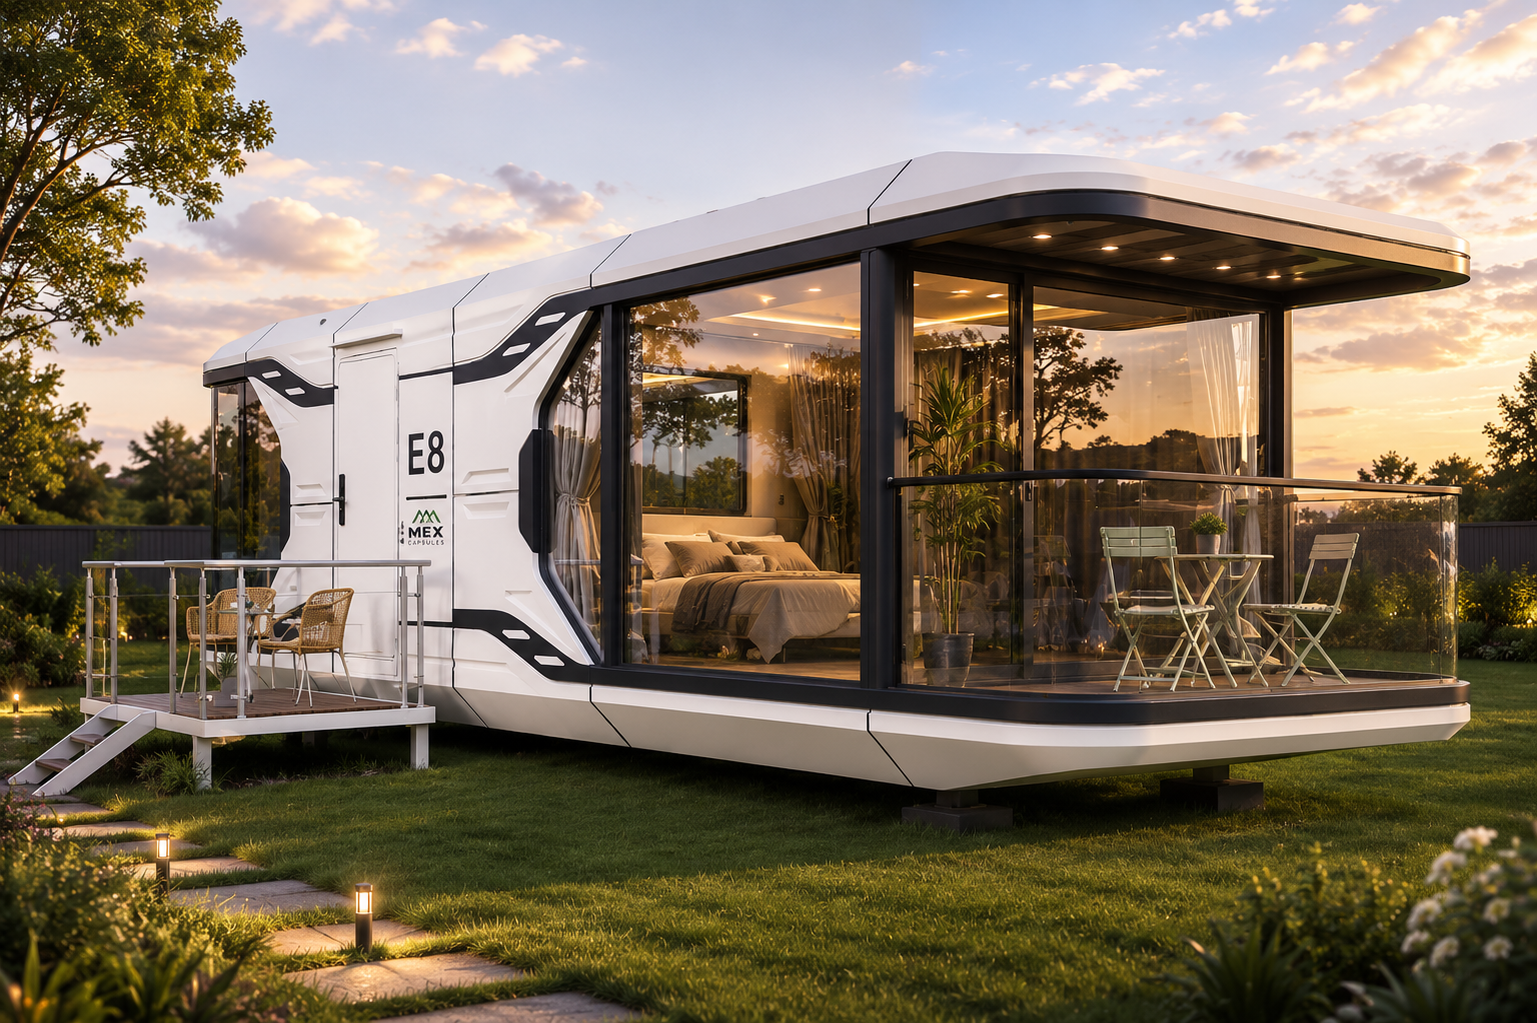
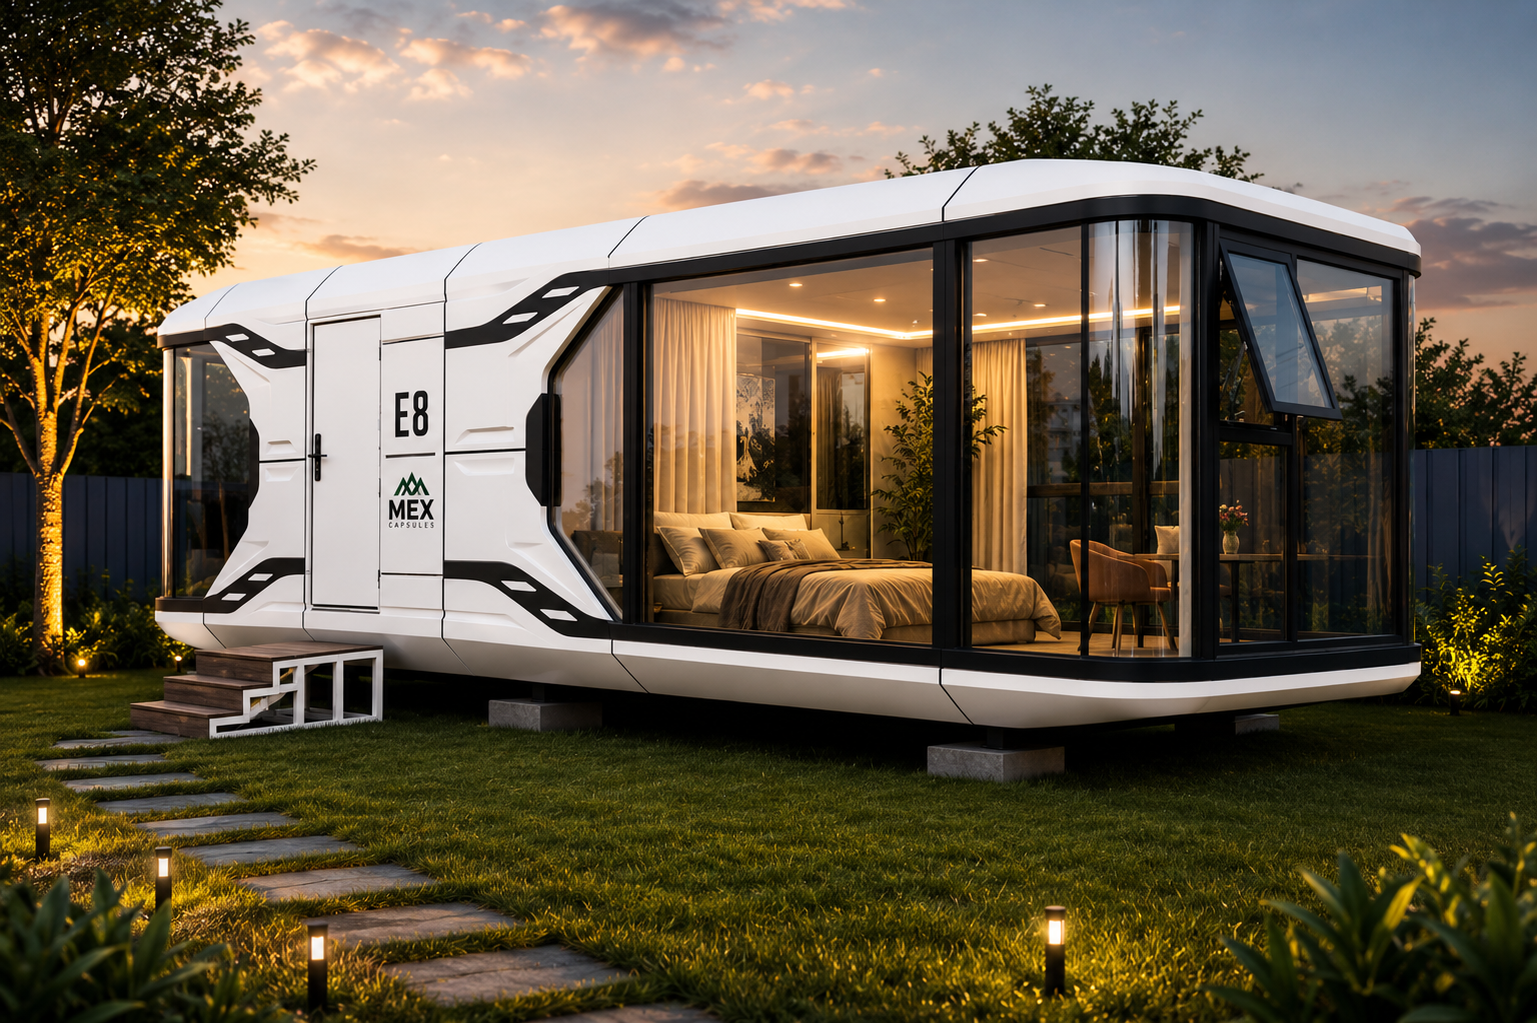
Capsule E8 Balcony
Capsule E8

Capsule E8 Balcony

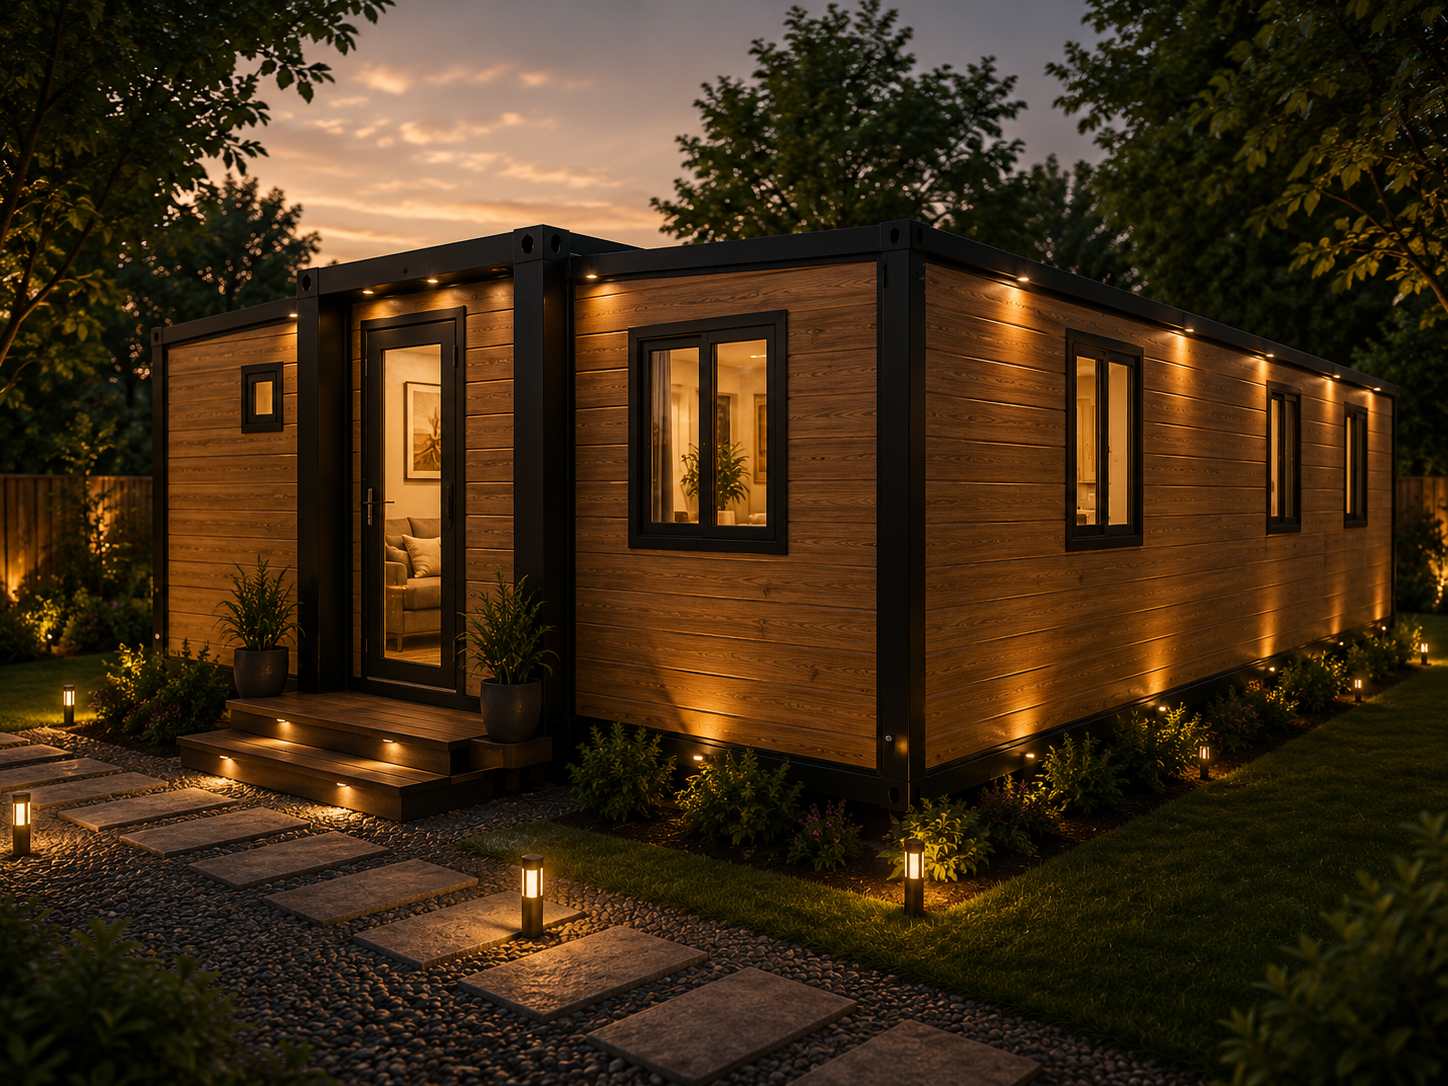
Best-Seller — Angular Shell Design
11.5m × 3.2m × 3.2m  |  36.8 m²
2 Rooms + Central Bathroom Layout
Front & Back 270° Views
Oversized Panoramic Balcony
Capsule E8 No Balcony
Capsule E8

Capsule E8 No Balcony

Enclosed Version — Cold Climate Ready
11.5m × 3.2m × 3.2m  |  36.8 m²
Larger Front Room — Kitchen or Living
Better Insulation for Cold Regions
Fully Transportable & Disassemblable
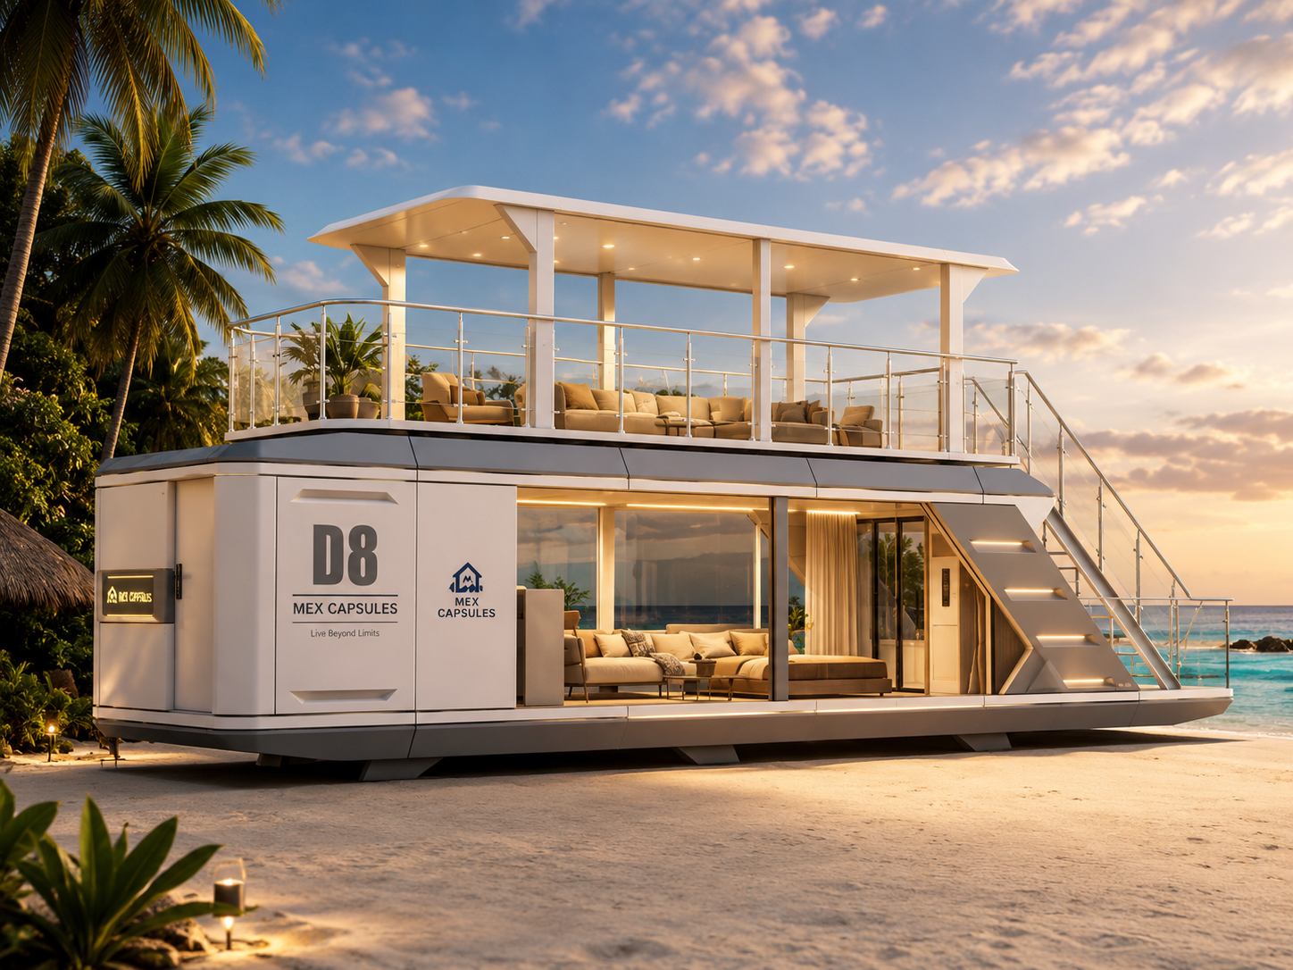
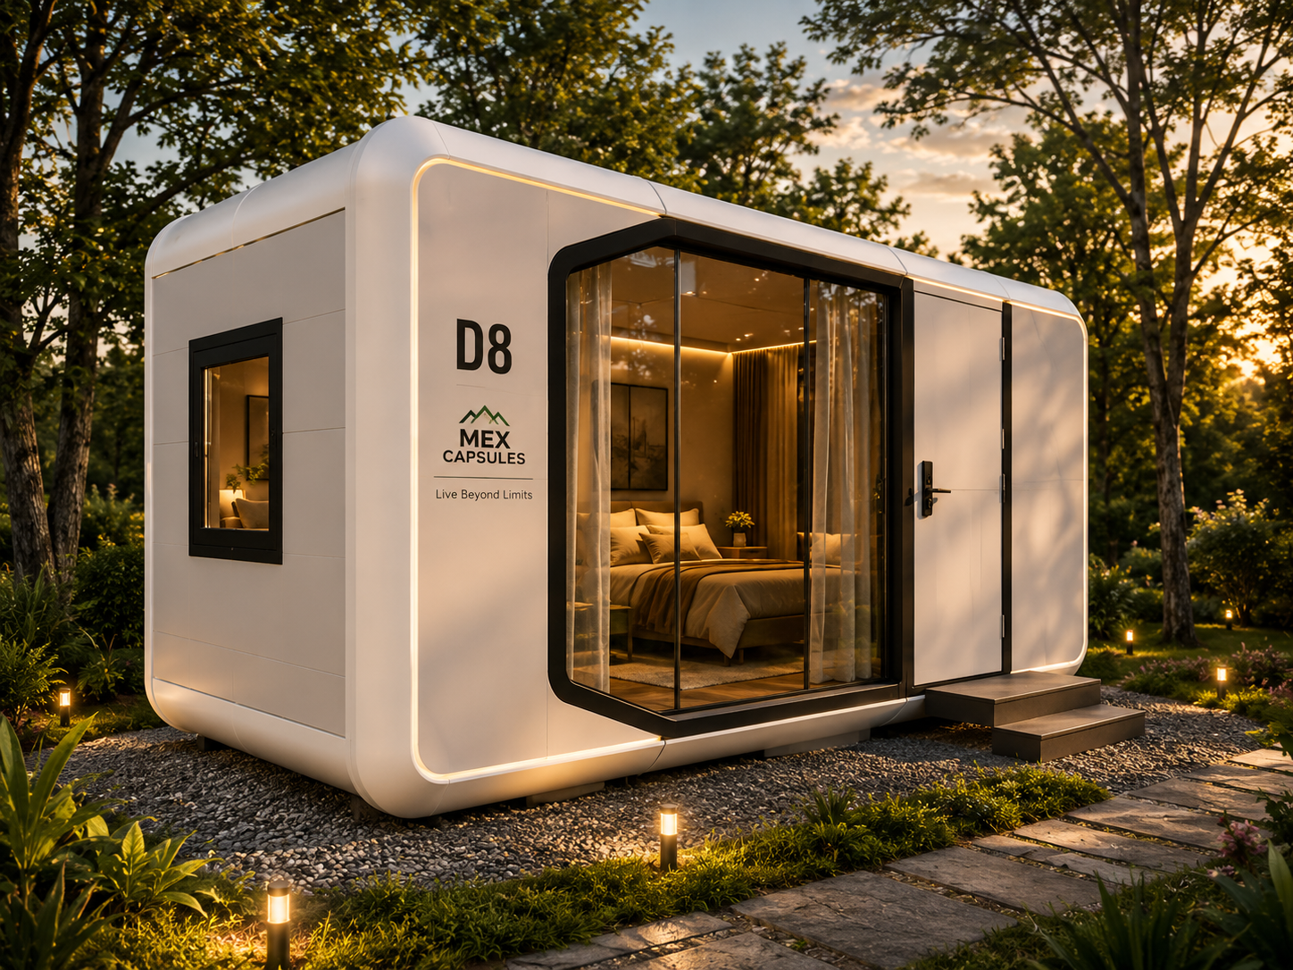
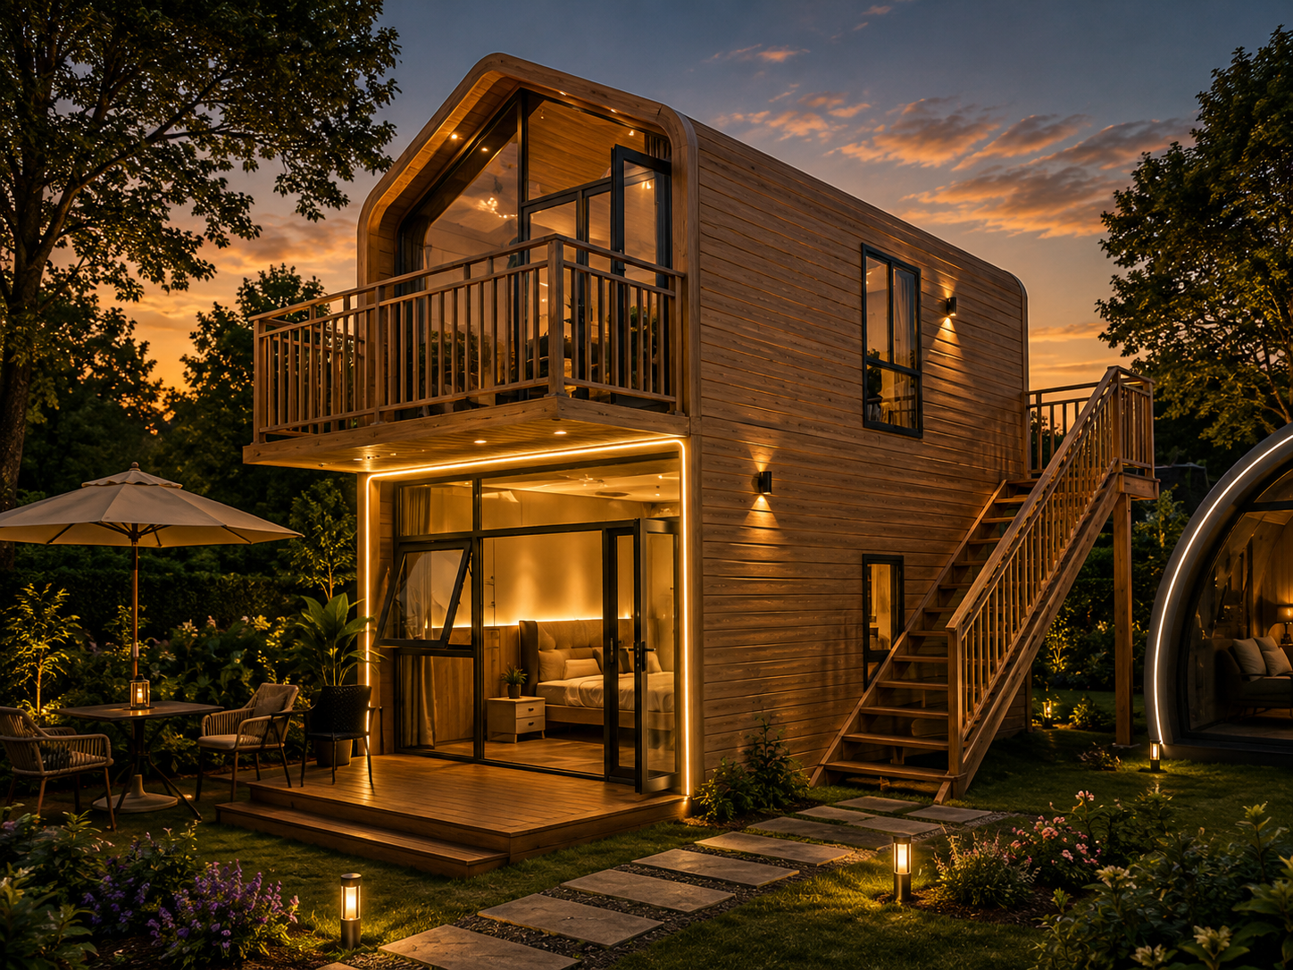
Villa D8
Luxury Villa D8

Villa D8

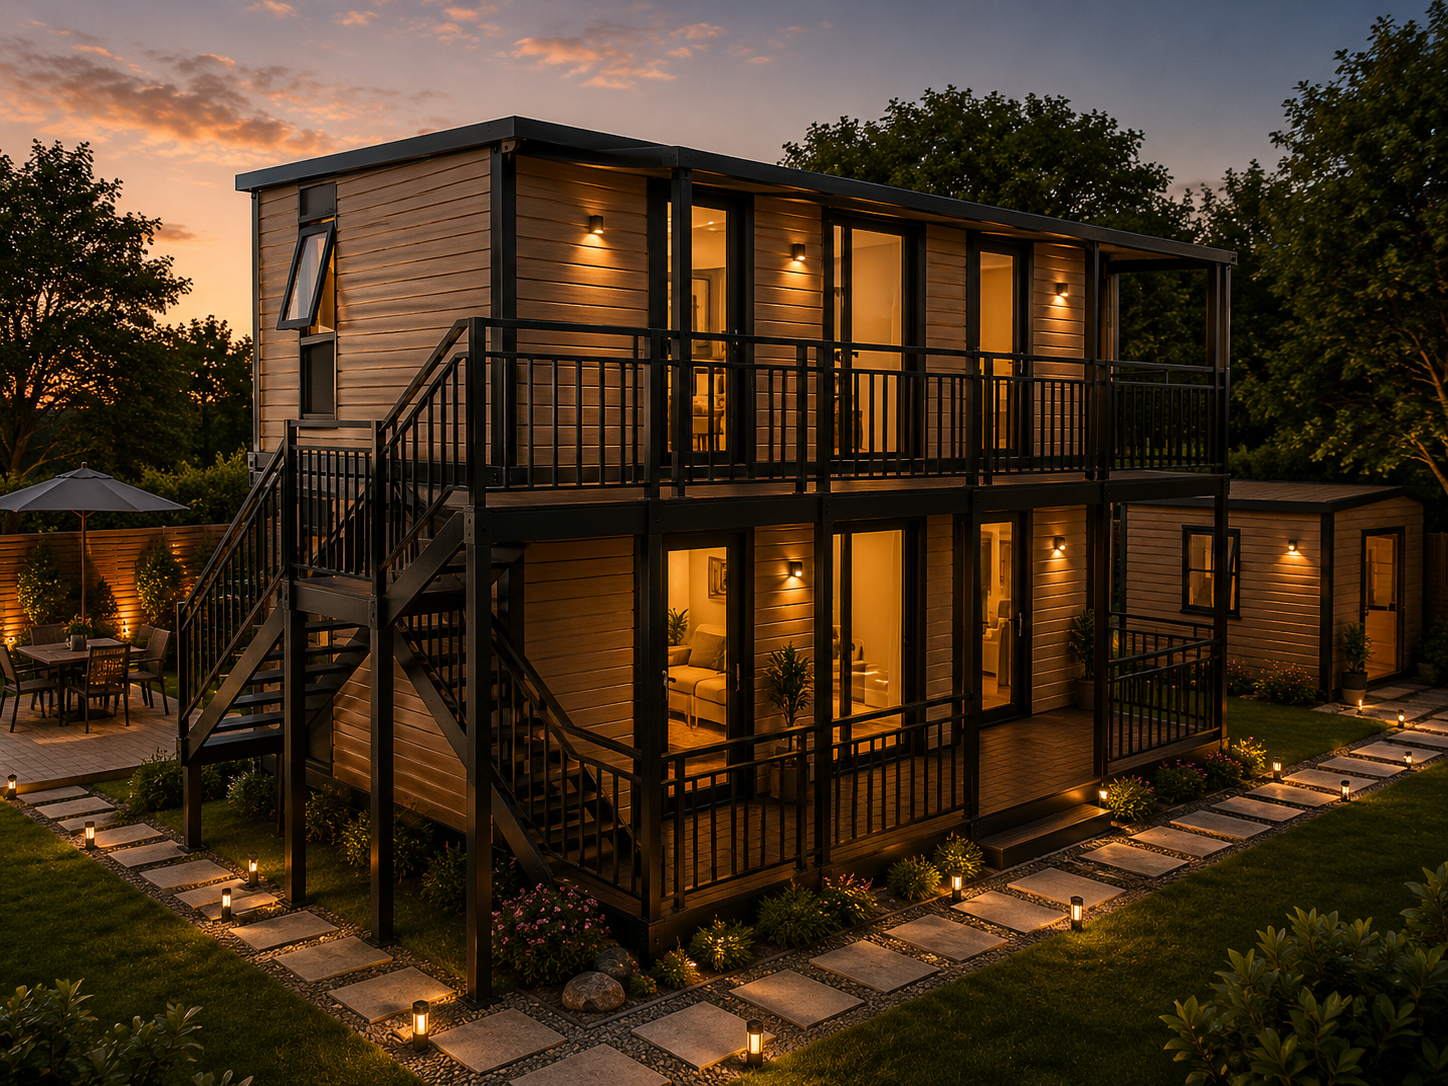
Yacht-Inspired Dual Floor Masterpiece
F1: 14m×3.4m | F2: 9m×3m  |  74.6 m²
Two-Floor Grand Villa Design
Rooftop Panoramic Terrace
Full Kitchen, Furniture & Appliances
Apple Cabin A1 5.6m
Apple Cabin A1

Apple Cabin A1 5.6m

Most Cost-Effective — Compact Studio
5.6m × 2.25m × 2.45m  |  12.6 m²
Fits Directly in 40HQ Container
Studio + Bathroom Design
High Expandability
Apple Cabin A1 11.5m
Apple Cabin A1

Apple Cabin A1 11.5m

Extended — 1BHK Full Layout
11.5m × 2.25m × 2.45m  |  25.8 m²
1 Bed + Bath + Living + Kitchen
Fits in 40HQ — Saves Shipping
Ideal for B&B or Personal Use
Apple Cabin A2
Apple Cabin A2

Apple Cabin A2

2-Bedroom Family Cabin
11.5m × 3m × 3m  |  34.5 m²
2 Bedrooms + 1 Bathroom
Kitchen + Living Room
Matrix Vertical Space Layout
Apple Cabin A3
Premium A3

Apple Cabin A3

Largest Single-Floor — 88 m² Grand Living
11.5m × 7.6m × 3m  |  88 m²
2 Bedrooms + 1 Bath + Kitchen + Living
Oven, Fridge, Washer-Dryer Space
Large Dining Table & TV Wall
Apple Villa D1
2-Story Luxury D1

Apple Villa D1

Double Cross-Stack — Largest Layout
F1: 11.5×4.5m | F2: 11.5×2.25m  |  77.7 m²
Internal Spiral Staircase
Super Large 2nd Floor Terrace
Office, Showroom & Living Use
Natural Cabin N1
Natural House N1

Natural Cabin N1

Classic A-Frame Tiny House
6.6m + 1.5m Balcony × 3.2m  |  21.12 m²
Wooden Exterior — White or Brown
1 Bedroom + Outdoor Terrace
Modular — Easy Overseas Assembly
Natural Cabin N2
Natural House N2

Natural Cabin N2

Extended N1 — Twin Bed Capacity
7.8m + 1.5m Balcony × 3.2m  |  24.96 m²
Space for 2 Beds — Couples / Families
Direct 40HQ Transport
Perfect for B&B & Glamping
Cabin N2 Plus
Natural Plus N2+

Cabin N2 Plus

Wider Version — Expanded Interior
7.8m + 1.5m Balcony × 3.6m  |  28.08 m²
Width Expanded to 3.6m
More Interior Layout Combinations
Hotel, Camping & Self-Living
Cabin N2 Plus-D
2-Story Cabin N2D

Cabin N2 Plus-D

Dual Floor — Second Story Balcony
7.8m + Balcony × 3.6m × 6.7m  |  56.16 m²
Two-Story Wooden Structure
2nd Floor Panoramic Balcony
Modular — Save Shipping Cost
Expandable F20 Basic
Expandable F20

Expandable F20 Basic

20ft Foldable — Budget-Friendly
5.9m × 6.3m × 2.48m  |  37.17 m²
2 Bedrooms + 1 Bath + Kitchen Living Room
Folds for Shipping
Family, Worker & Vacation Housing
Expandable F20 Mid
Expandable F20

Expandable F30 Basic

20ft Upgraded — Premium Materials
5.9m × 6.3m × 2.48m  |  56m²
Upgraded Exterior Walls & Flooring
Enhanced Insulation & Comfort
Ideal Beach Cabin / Holiday Home
Expandable F40
Expandable F40

Expandable F40

40ft Grand Portable Home
11.8m × 6.3m × 2.48m  |  74.34 m²
Largest Expandable Model — 74 m²
3 Bedrooms + 1 Bath + Kitchen Living Room
Setup 3 Days
Expandable F10
Expandable F10

Expandable F10

10ft Affordable Portable Home
2.95m × 6.3m × 2.48m  |  18.59 m²
2 Bedroom + 1 Bathroom + Living Room
4 Units fit in 1 x 40HQ — Max Savings
Unfold to Assemble — No Tools Needed
Expandable F20 Mini
Expandable F20

Expandable F20 Mini

20ft Open-Plan — Office or Living
5.9m × 4.82m × 2.48m  |  28.44 m²
Open Plan — No Bathroom (Max Space)
6 Units fit in 1 x 40HQ Container
Ideal Office, Studio or Custom Use
Expandable F20 2-Story
2-Story F20

Expandable F20 2-Story

Dual-Floor Family Home — 75 m²
5.9m × 6.42m × 4.96m  |  75.76 m²
Two Floors — Each with 2BR + 1BA + Living
75.76 m² Total Living Space
Folds for Shipping — 1 Unit per 40HQ
Expandable F30
Expandable F30

Expandable F30

30ft Grand Portable Home
9m × 6.3m × 2.48m  |  56.7 m²
3 Bedrooms + Bath + Kitchen + Living
Folds Flat — 1 Unit per 40HQ
Ideal Beach Cabin or Holiday Home
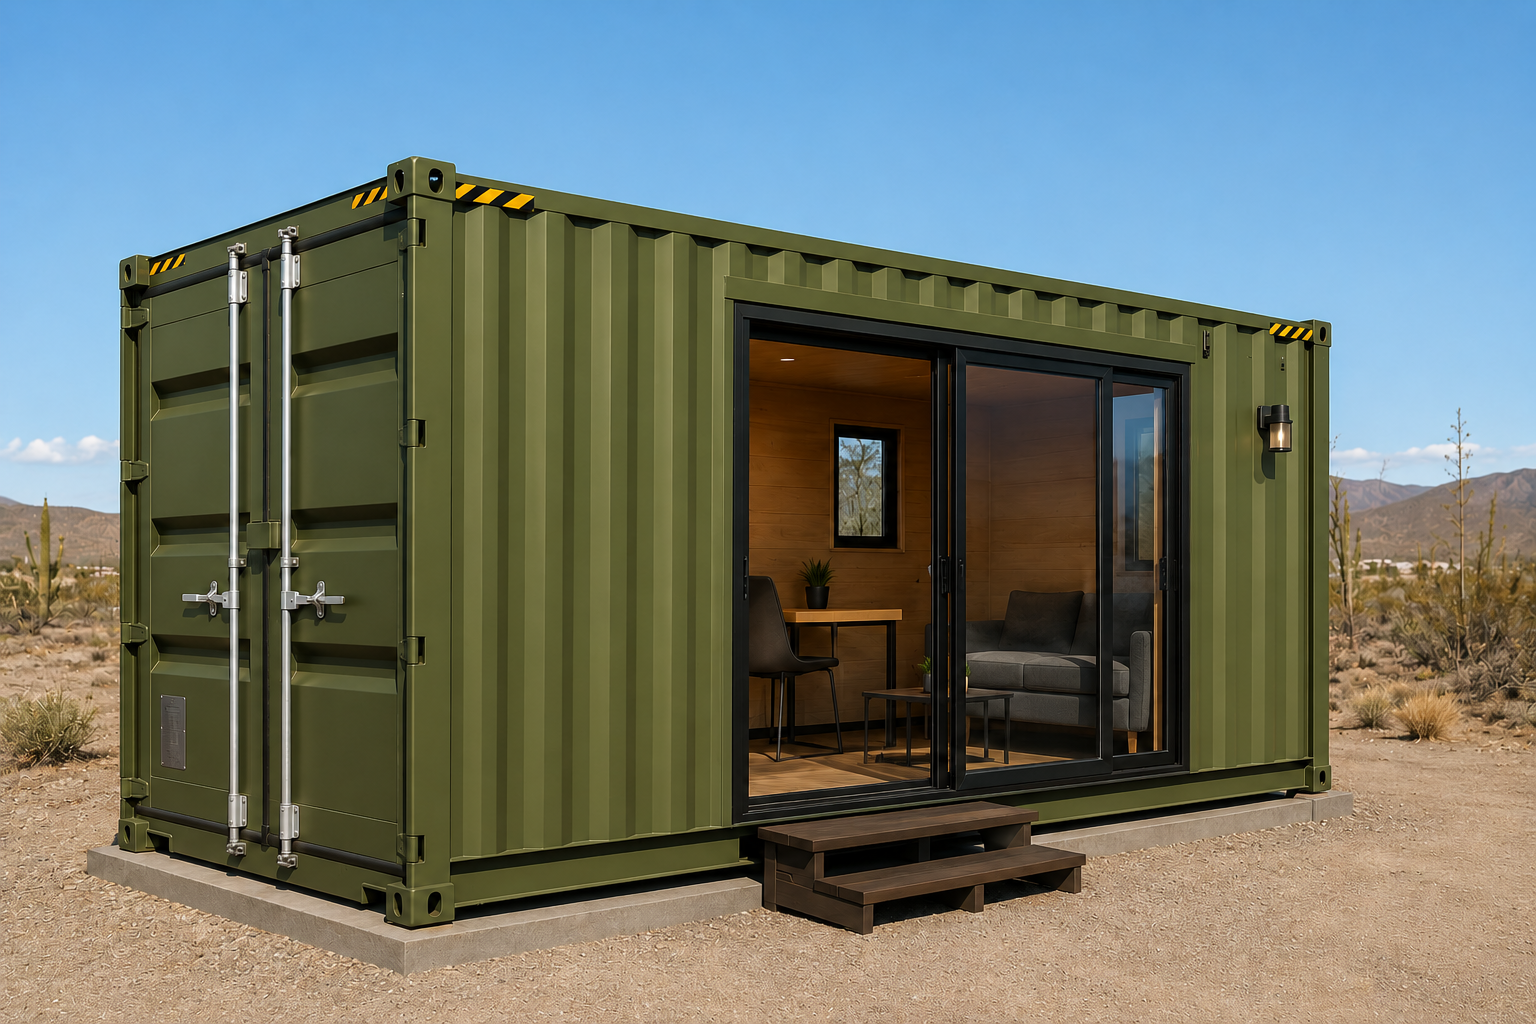
Baja Contenedor 10ft
Contenedor Seco 10ft

Mex 10ft Core

Contenedor Marítimo Seco — Compact Studio
2.99m × 2.44m × 2.59m  |  7.30 m²
Carga seca estándar ISO — Dry Van certificado
Ideal para studio, oficina o almacenamiento
Disponible en venta, renta y modificación
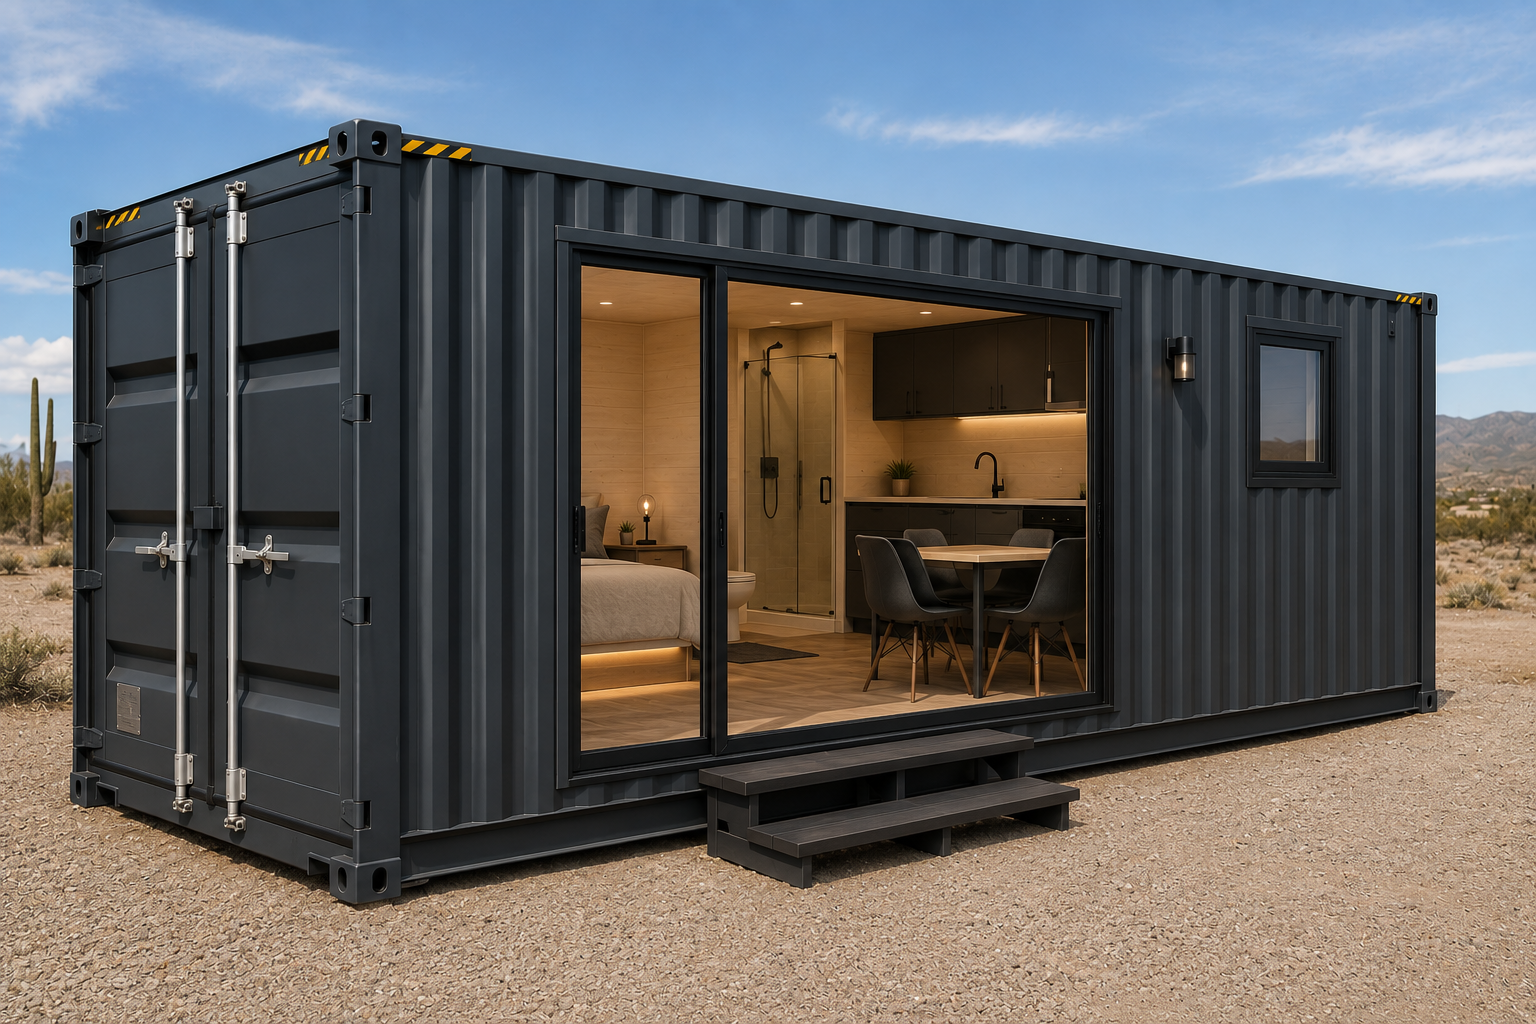
Baja Contenedor 20ft
Contenedor Seco 20ft

Mex 20ft Estándar

ISO Dry Van — Full Studio + Bathroom
6.06m × 2.44m × 2.59m  |  14.78 m²
Studio completo + baño + kitchenette
Entrega + logística hasta tu domicilio
Estructura acero corten — vida útil 25+ años
Baja Contenedor 40ft
Contenedor Seco 40ft

Mex 40ft Estándar

Grand Container Home — 1BR Full Layout
12.19m × 2.44m × 2.59m  |  29.7 m²
1 Recámara + 1 Baño + Sala + Cocina
Modificación a medida — oficina, hogar, comercio
Patio físico en Ensenada — elige en persona
Baja Contenedor 40ft HC
High Cube 40HC

Mex 40ft HC High Cube

Extra Height — Loft & Mezzanine Ready
12.19m × 2.44m × 2.89m  |  29.7 m² + altura extra
30 cm extra de altura — techos altos 2.69m
Ideal para loft, mezzanine o 2-story interior
Certificación ISO — protección clima y humedad
DFX 40ft Luxury Prefab
Luxury Prefab DFX

MEX Luxury 40ft Prefab

Premium Steel Prefab — ISO / CE / SGS Certified
11.6m × 2.80m × 2.90m  |  ~29.8 m²
Steel structure — 50+ country export record
ISO 9001 · CE · SGS · BV certified quality
4 units ship in 1 × 20ft container
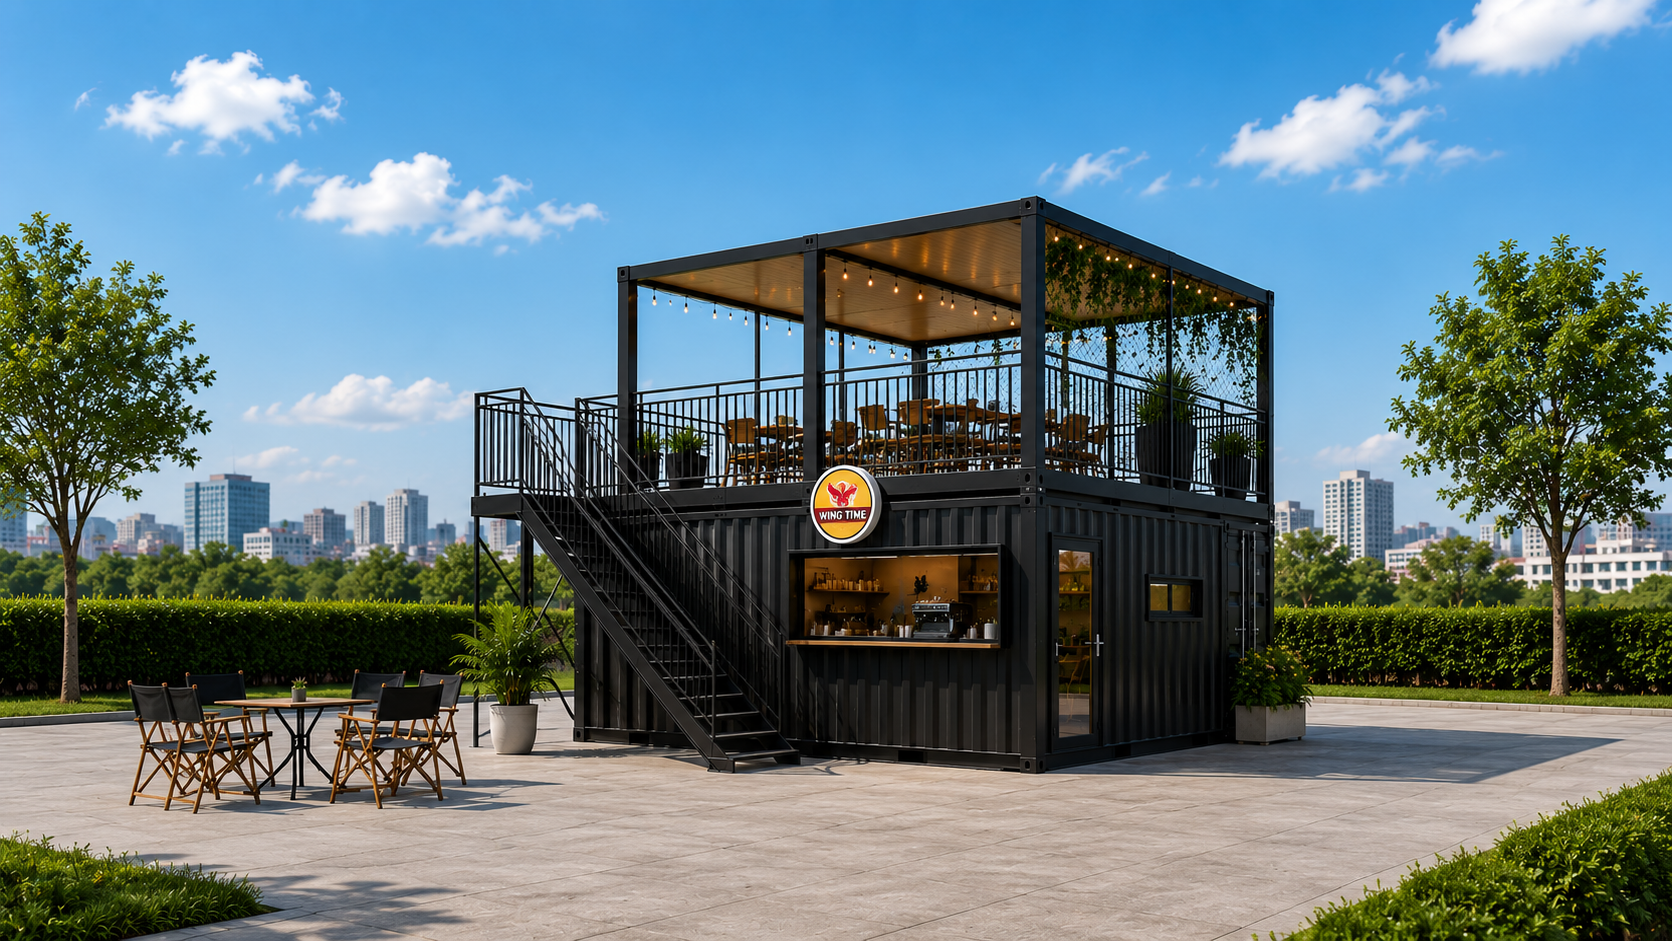
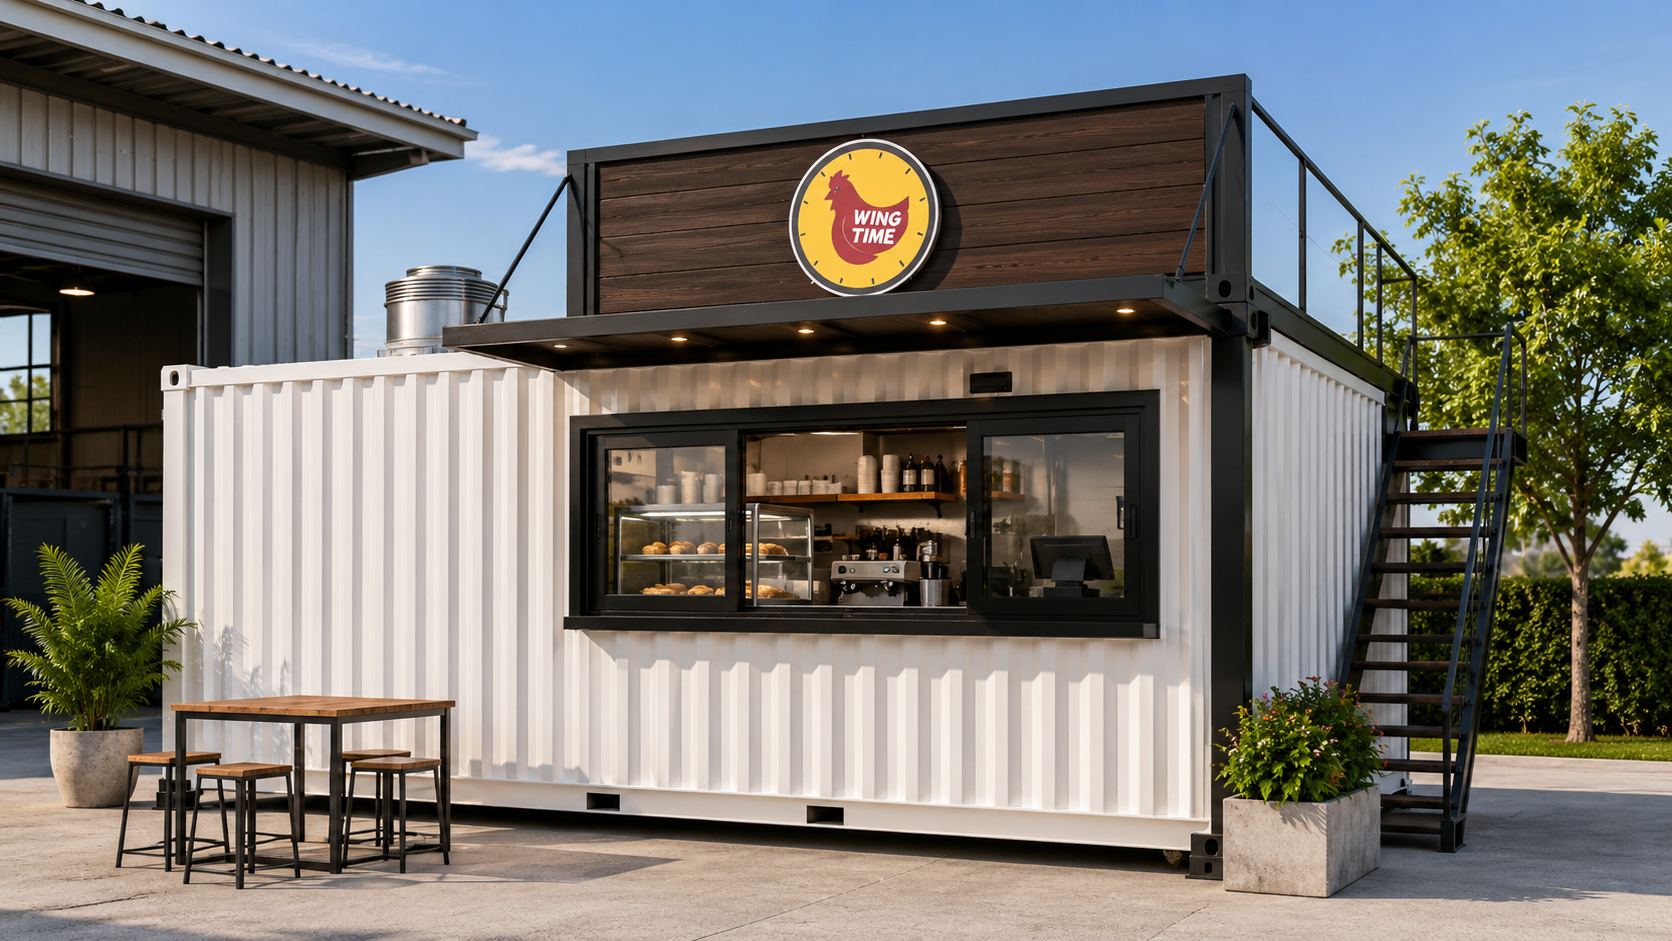
Movable Container Shop
Container Shop S1

Movable Container Shop

Retail / Kiosk / Pop-Up Store — Modern Design
6m × 3m × 2.8m  |  18 m²
Fully Customizable Layout & Exterior Finishes
Retail, Kiosk, Coffee / Tea Shop Ready
Easily Transported & Relocated — 1.2 Ton
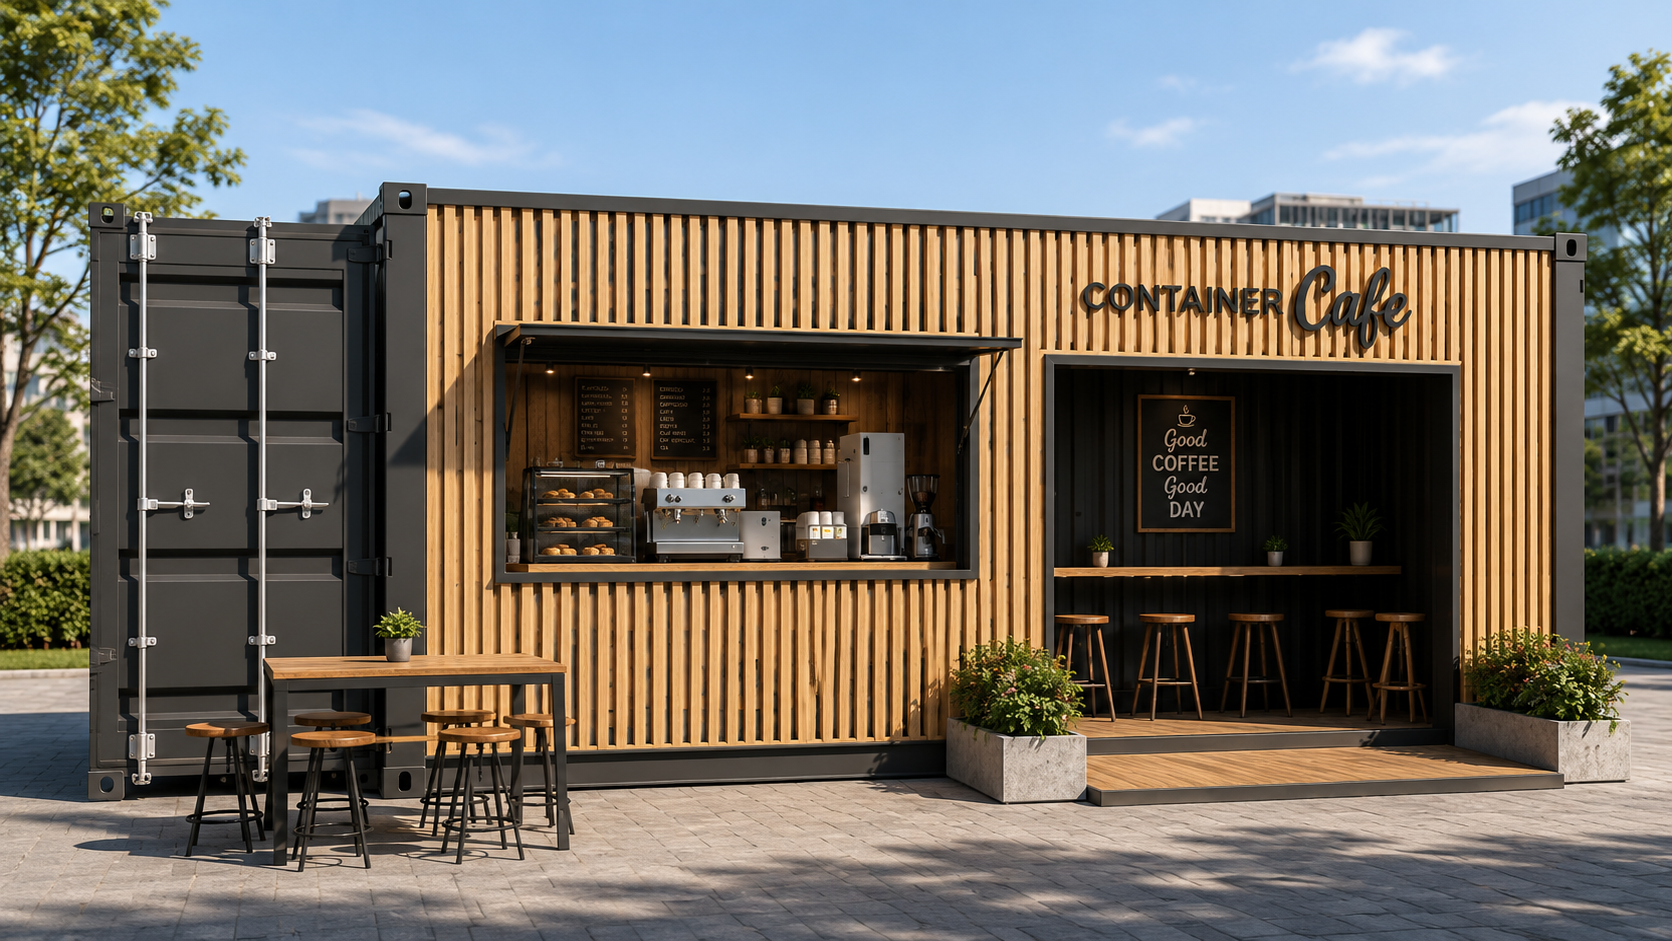
Prefab Container Cafe Shop
Container Café S2

Prefab Container Café

20ft Mobile Store — Aluminum Alloy Frame
3m × 3–6m (Custom)  |  Customizable
Extruded Aluminum Alloy 6063-T5 Frame
Louvered / Glass / LED Screen Panels
Coffee Shop, Supermarket, Drinks Shop Use
Container Bar Pop Up
Container Bar S3

Container Bar Pop-Up

White Steel Bar — Mobile Pop-Up Ready
5.8m × 2.2m × 2.2m  |  12.76 m²
Galvanized Steel + Sandwich Panel Body
SS Work Bench + Non-Slip Aluminum Floor
Custom Lights, Color & Multi-Socket Electrics
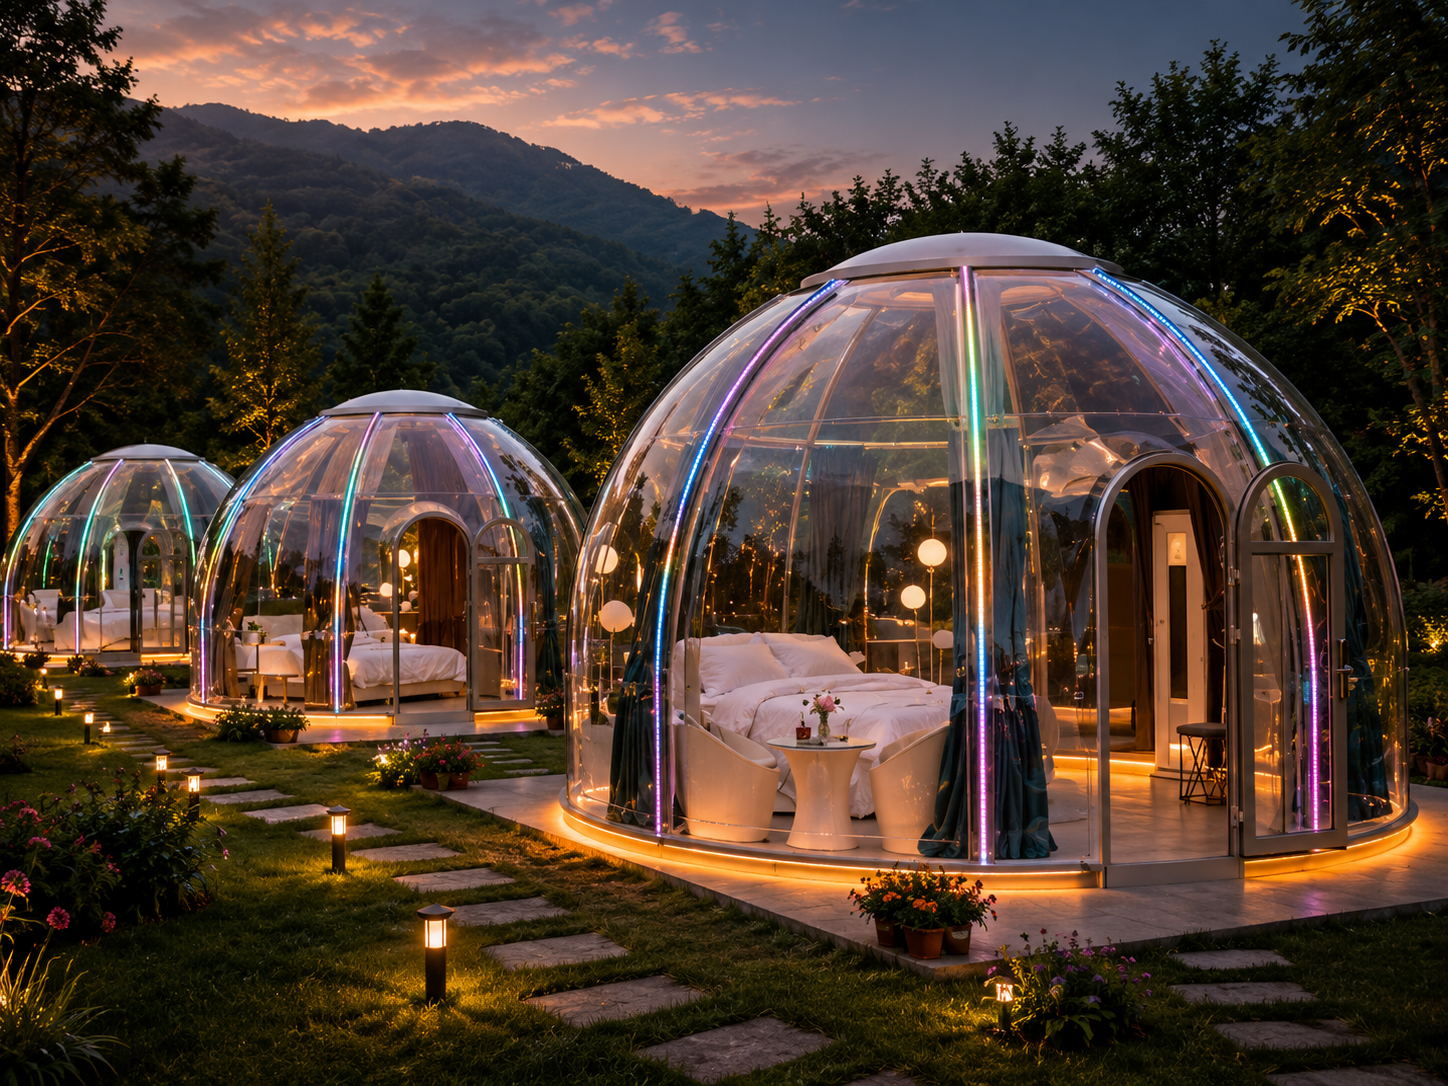
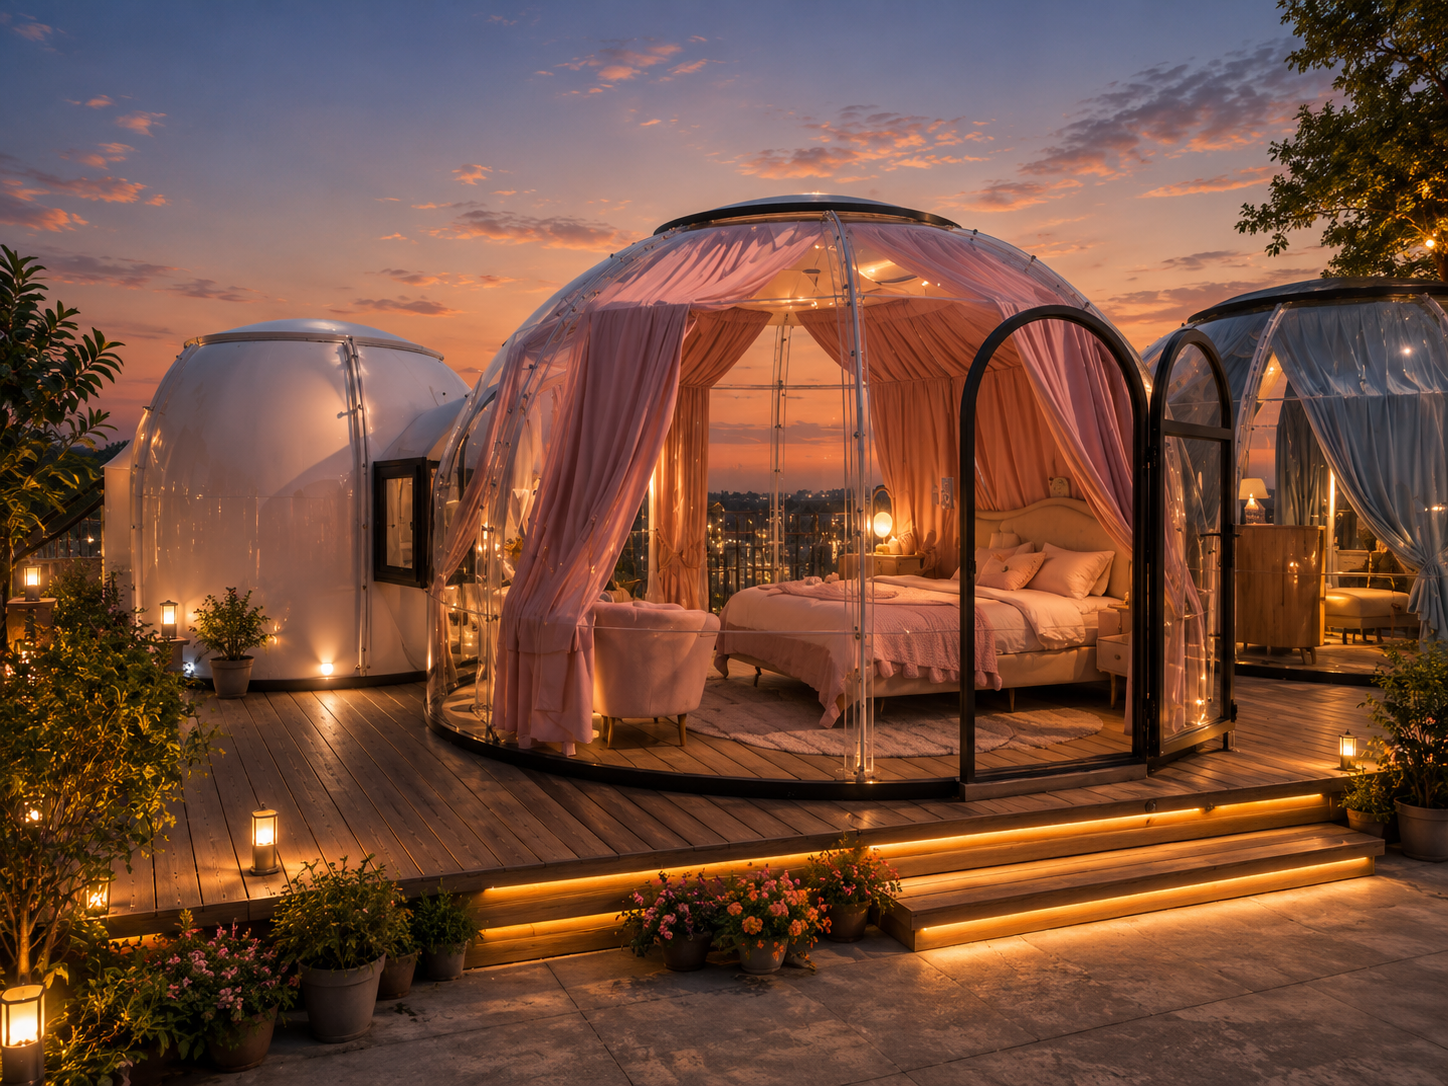
Dome C1
Dome House C1

Dome C1

360° Panoramic Starry Sky Room
⌀ 4m × 2.8m  |  12.5 m²
PC Transparent Shell — 360° Views
LED Light Strip Decoration
3 People Assemble in 2 Hours
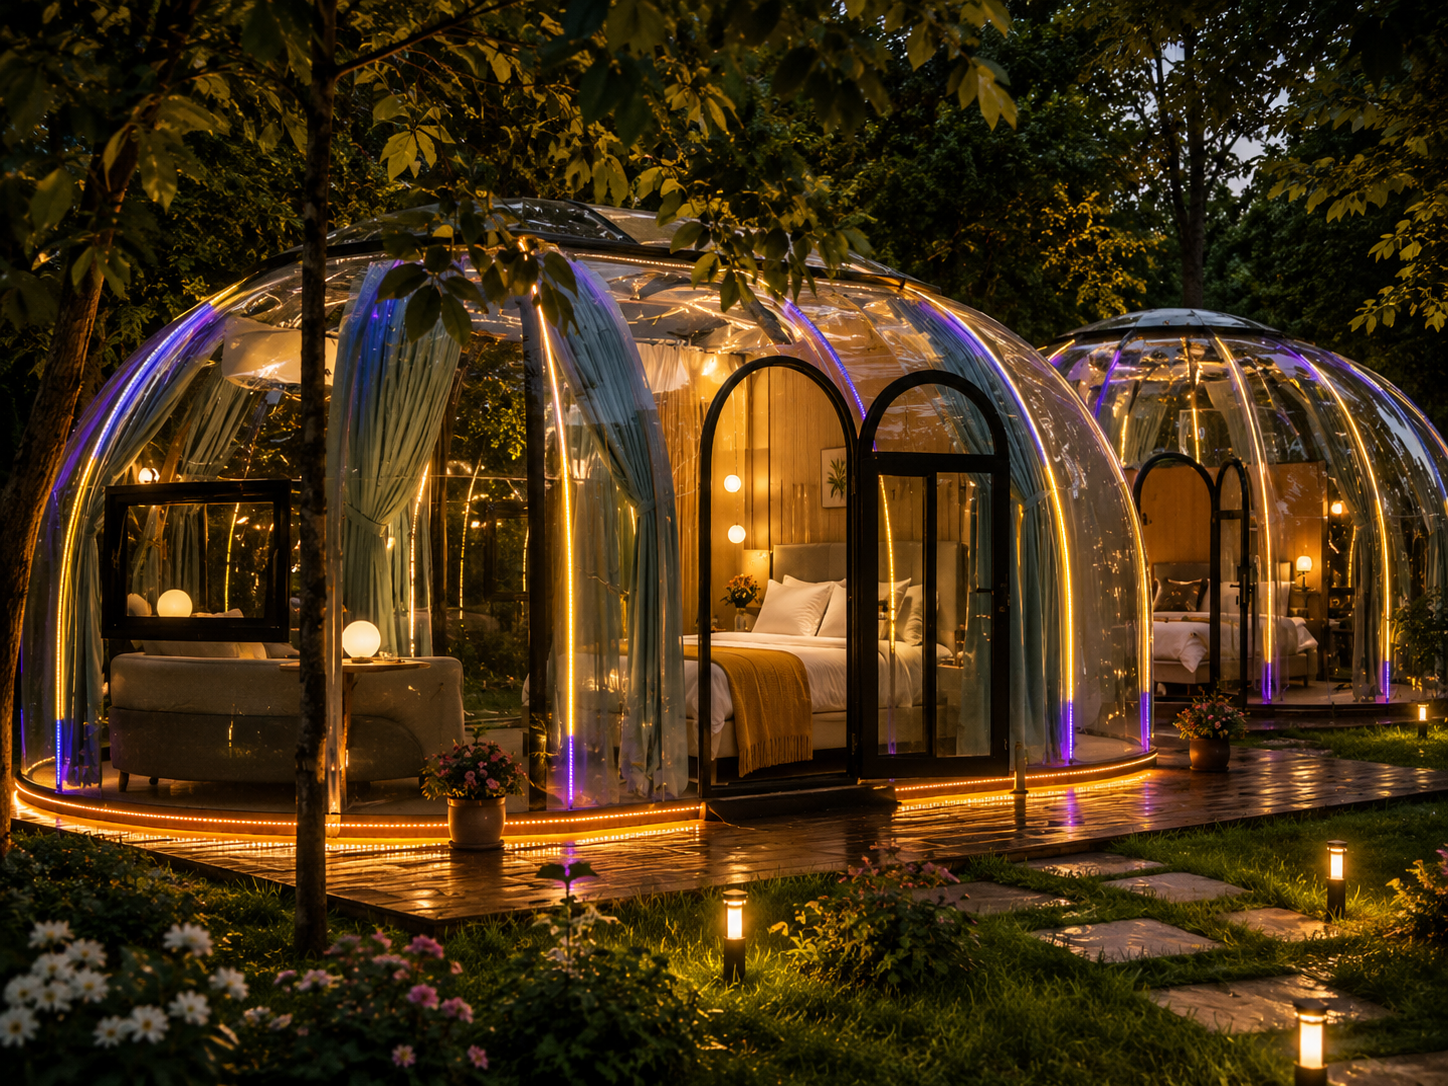
Dome C2
Dome House C2

Dome C2

Rectangular Dome — Larger Interior
7m × 4m × 2.8m  |  24.6 m²
1 Bedroom + 1 Bathroom Layout
UV Coating — Anti-Tan Protection
Spliceable — Create Larger Layouts
Dome C3
Dome House C3

Dome C3

Combination Dome — Multi-Bubble Layout
⌀5m + ⌀2.5m  |  24.52 m²
Multi-Dome Combination Design
1BR+1BA or 2BR+1BA Options
Typhoon-Resistant Spherical Design

Side-by-Side Comparison

Select up to 3 models to compare specifications

Select Model 1
Select Model 2
Select Model 3
Ready to Choose?

Your Perfect Home Awaits

Talk to our experts. We'll guide you to the model that fits your dream, site, and budget.
CALL NOW — FREE CONSULTATION